
Address
1577 Silverwood Ct, Danville, CA
Price
$ 1,699,000
Property Attributes
- MLS#41140479
- TypeSingle Family
- Listing Status Active
- CountyContra Costa
- CityDanville
- NeighborhoodSILVERWOOD
- Zip94526
- Style
- Year Built1992
- Price$ 1,699,000
- Bedrooms5
- Full Bathrooms2
- Half Bathrooms1
- Sqr Footage2199
- Lot Size0.123 Acres
Data Source:
California Regional MLS (CRMLS)
Property Description
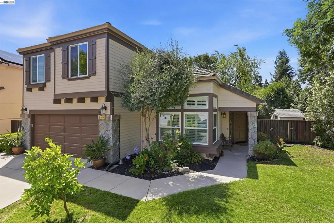
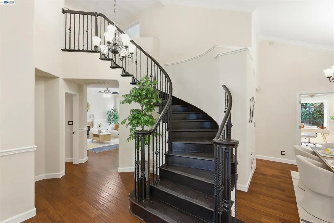
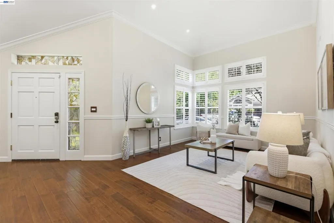
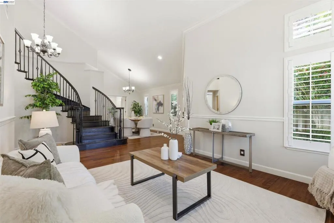
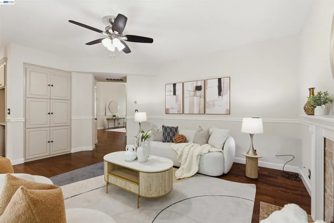
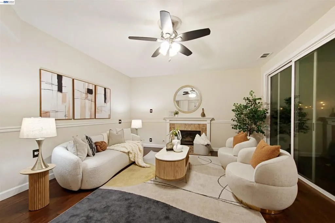
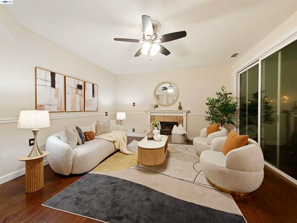
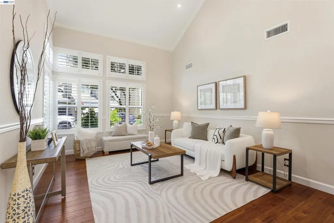
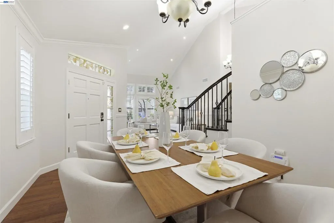
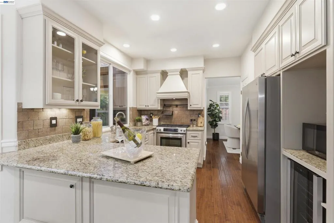
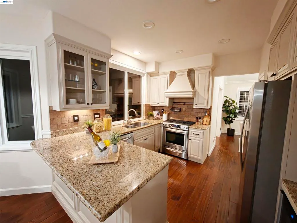
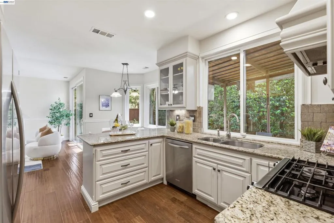
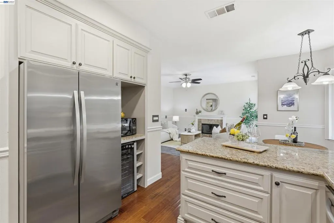
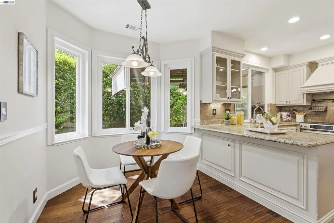
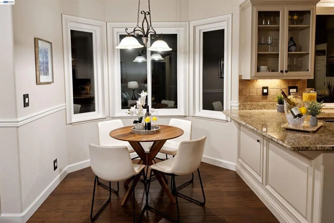
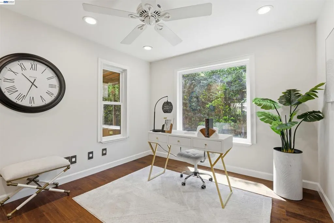
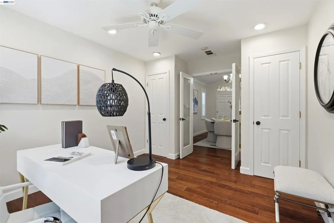
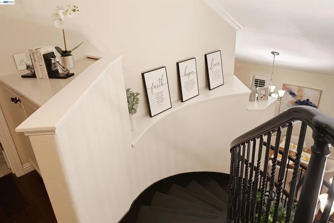
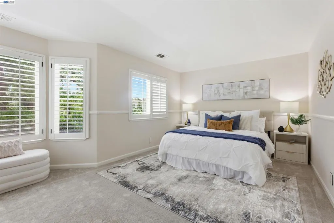
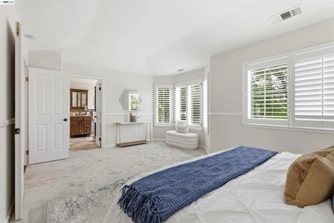
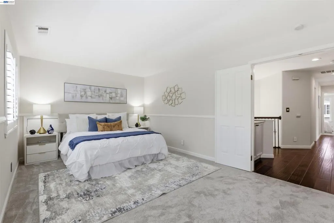
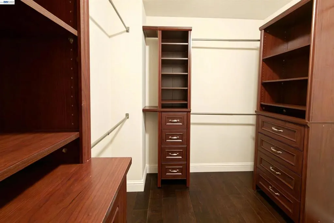
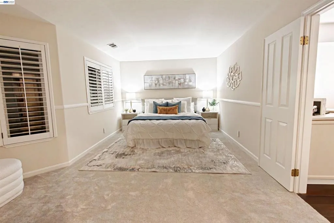
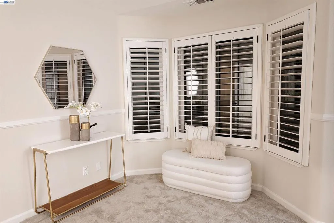
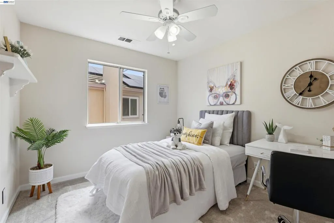
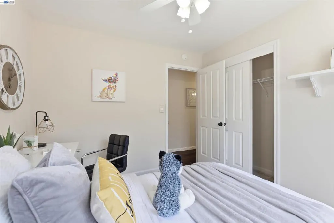
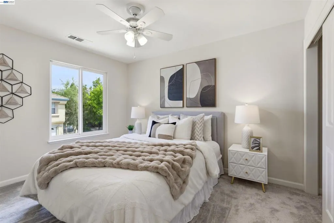
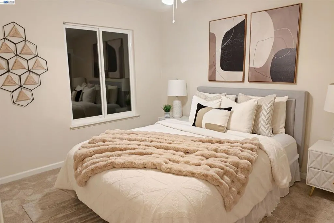
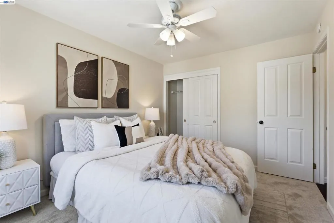
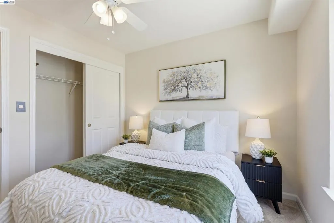
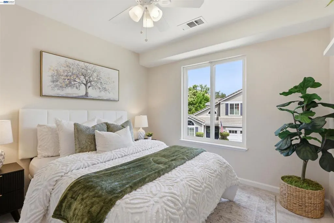
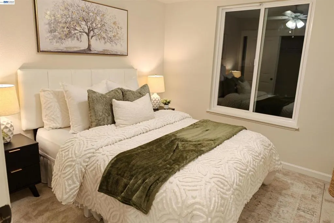
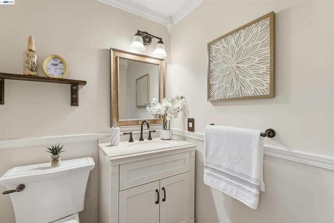
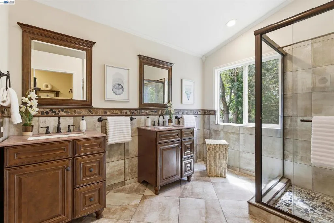
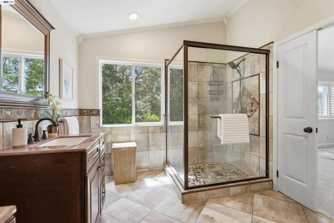
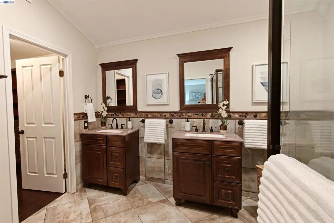
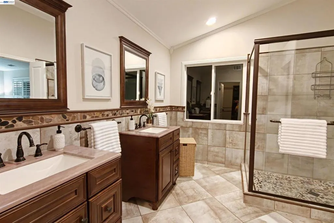
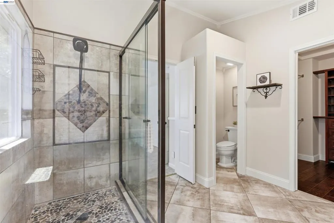
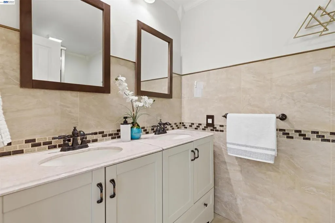
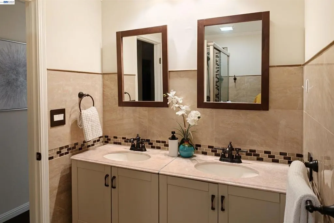
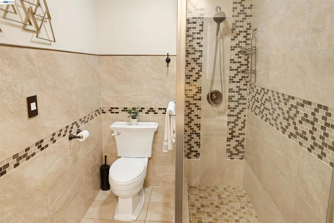
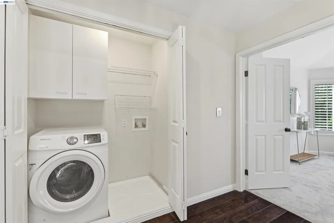
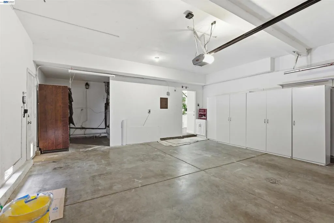
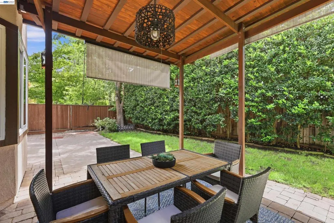
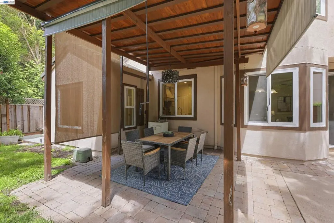
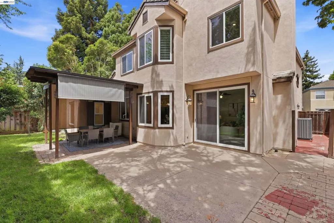
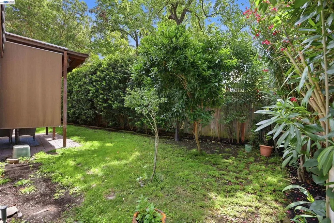
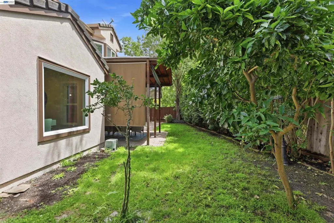
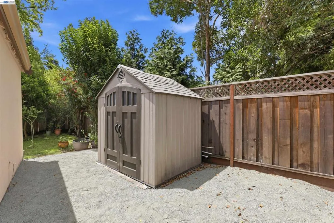
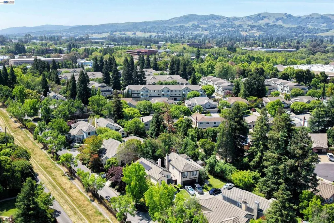
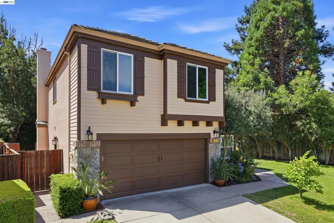
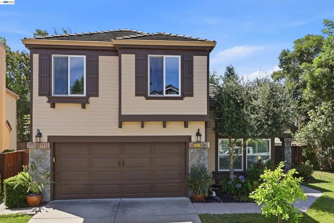
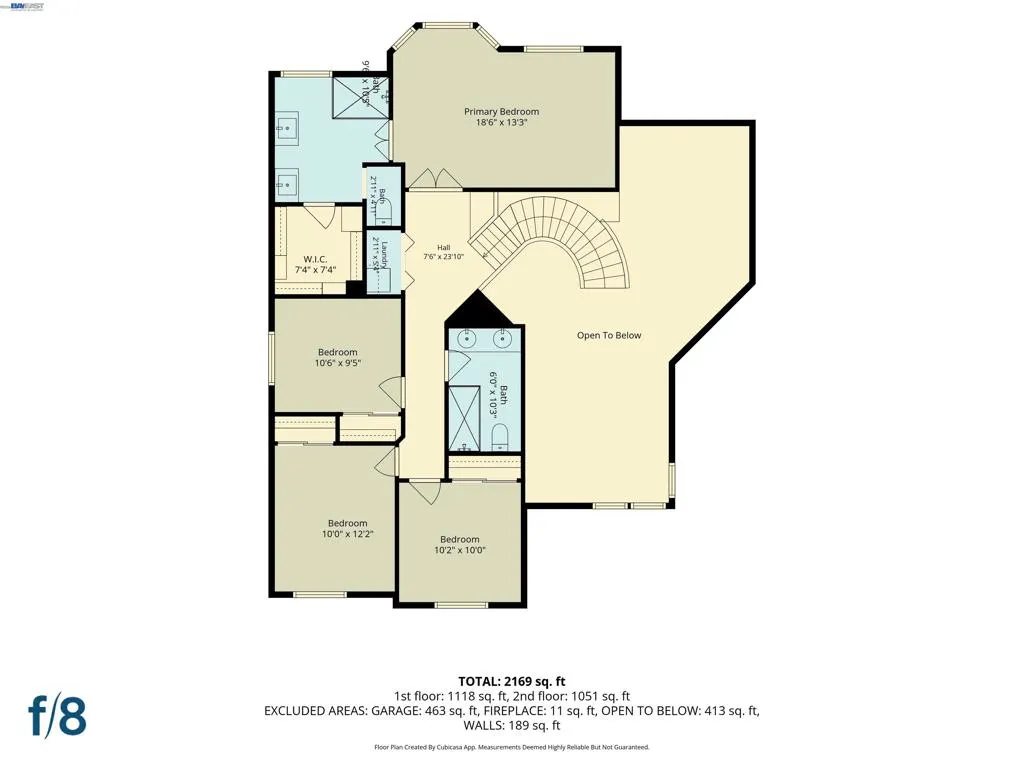
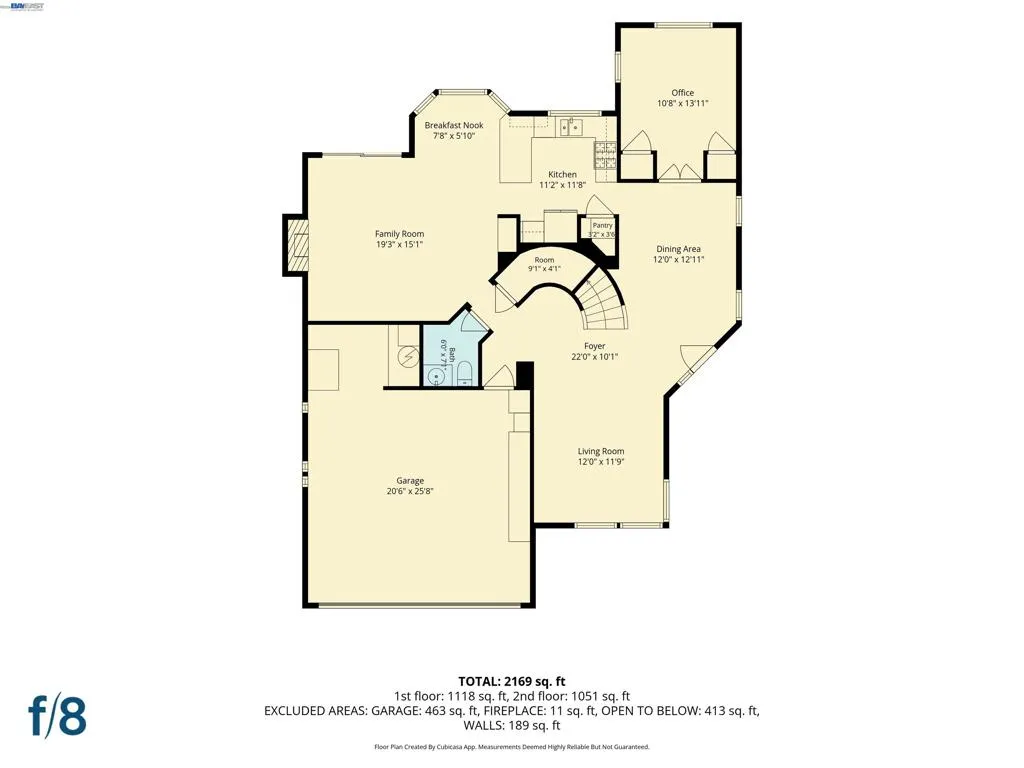
Some homes make you choose between convenience and tranquility, charm and space, or character and turnkey ease. This one refuses the tradeoff. Tucked away on a cul-de-sac in Danville’s desirable Silverwood community, this move-in-ready 5-bedroom, 2.5-bath home offers a peaceful neighborhood setting just moments from the Iron Horse Regional Trail and with convenient access to Highway 680. Built in 1992 and thoughtfully updated inside and out, the main level features a cozy living room with vaulted ceiling, a welcoming fireplace, spacious dining area, well-appointed kitchen with a comfortable breakfast nook, and a versatile bedroom — ideal for a home office, guests bedroom or multigenerational living. Upstairs, the primary suite is joined by three additional bedrooms and a conveniently located laundry area. Just beyond your doorstep, enjoy easy access to the scenic Iron Horse Regional Trail, offering approximately 32 miles of paved pathways through the East Bay for walking, running, biking, and recreation. Everyday conveniences are also close at hand, with Costco, grocery stores, shopping, dining, and Highway 680 just minutes away. The home is served by highly regarded Danville-area schools, adding to the appeal of this exceptional location. With its combination of five bedrooms, generous living space, recent updates, cul-de-sac setting, trail access, and everyday convenience, this home offers something increasingly difficult to find in Danville. Don't miss this rare opportunity to own the largest—and currently the only 5-bedroom—home available in the Silverwood community.
| Price History | |
|---|---|
| 7/8/2026 | Listed $1,799,999 |
| 8/18/2026 | 6$1,699,000 |
General Features
| Living Area | 2199 |
|---|---|
| Cooling | Central Air |
| Possession | Close Of Escrow |
| HOA Fee | 300 |
| Garage Spaces | 2 |
| Architectural Style | Contemporary |
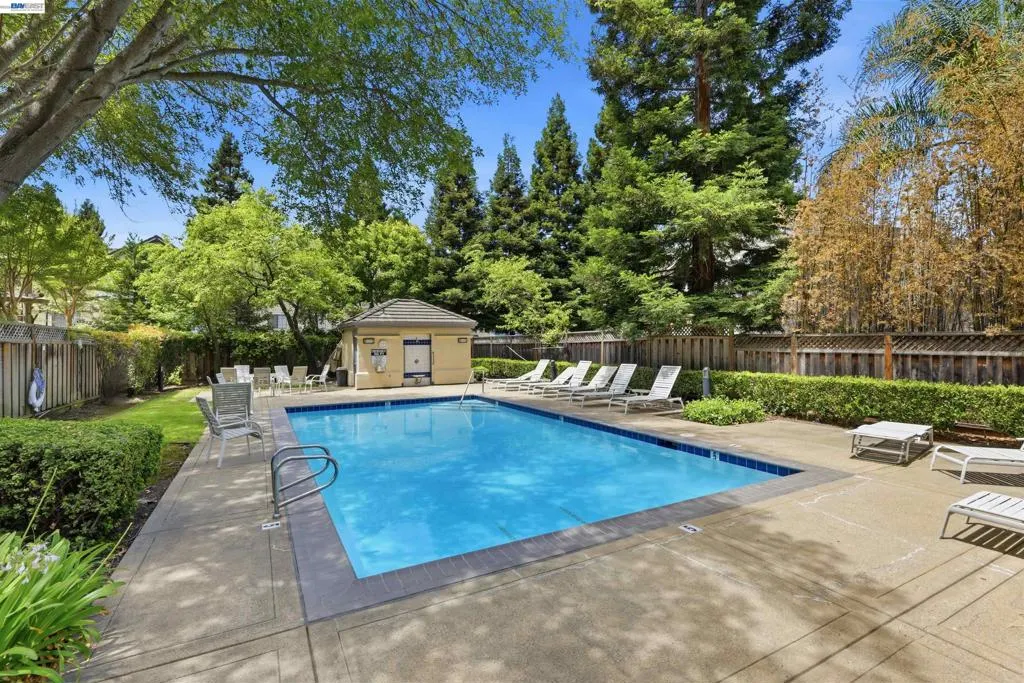
| Pool Features | None,Association |
| Construction Materials | Wood Siding |
| Year Built | 1992 |
| Stories Count | 2 |
| Levels | Two |
| Property Subtype | Single Family Residence |
| Assoc Fee Paid Per | Monthly |
| County | Contra Costa |
| New Construction | false |
| Property Type | Residential |
| Association Amenities | Pool |
| HOA | true |
| Attached Garage | true |
| Subdivision Name | SILVERWOOD |
| Garage Y/N | true |
| Full Baths | 2 |
| Status | Active |
| Directions | Cross Street: Fostoria. |
| City | Danville |
| Association Name | SILVER OAK HOA |
| High School District | San Ramon Valley |
| Lot Size Units | Square Feet |
| Lot Size Square Feet | 5360 |
| Carport Y/N | true |
| Listing Terms | Cash,Conventional |
| Standard Status | Active |
| Occupancy Type | Vacant |
| Virtual Tour | https://f8.f8re.com/sites/1577-silverwood-ct-danville-ca-94526-26362945/branded |
| Property Sub Type Additional | Single Family Residence |
| Expected Active Date | 2026-07-08 |
| PostalCity | DANVILLE |
Interior Features
| Interior Amenities | Breakfast Area |
|---|---|
| Flooring | Carpet,Wood |
| Fireplace Features | Family Room |
| Air Conditioning Y/N | true |
| Heating Y/N | true |
| Fireplace Y/N | true |
| Half Baths | 1 |
| Total Bedrooms | 5 |
| Total Baths | 3 |
Exterior Features
| Parking Features | Carport,Garage,Garage Door Opener |
|---|---|
| Lot Features | Back Yard,Cul-De-Sac,Front Yard |
| Total Parking | 4 |
| Lot Size Area | 5360 |
| Lot Size Acres | 0.123 |
| Private Pool | false |
Amenities
- Foreclosure
- Views
- Short Sale
- New Construction
- Adult 55+
- Lease To Own
- No HOA Fees
- Furnished
- Primary On Main
- Air Conditioning
- Seller Finance
- Green
- Fixer Upper
- Horse
- Golf
- Fireplace
- Deck
- Garage
- Basement
- Pool
Property vs Single Family Average in 94526
Price
Year Built
 Based on information from California Regional Multiple Listing Service, Inc. as of September 17, 2026 10:28 PM UTC This information is for your personal, non-commercial use and may not be used for any purpose other than to identify prospective properties you may be interested in purchasing. Display of MLS data is usually deemed reliable but is NOT guaranteed accurate by the MLS. Buyers are responsible for verifying the accuracy of all information and should investigate the data themselves or retain appropriate professionals. Information from sources other than the Listing Agent may have been included in the MLS data. Unless otherwise specified in writing, Broker/Agent has not and will not verify any information obtained from other sources. The Broker/Agent providing the information contained herein may or may not have been the Listing and/or Selling Agent.
 Last updated: September 17, 2026 10:28 PM UTC Property Information © 2026
  This information, including square footage, while not guaranteed, has been acquired from sources believed to be reliable. Listings on this page identified as belonging to another listing firm are based upon data obtained from the SFAR MLS, which data is copyrighted by the San Francisco Association of REALTORS©, but is not warranted.
 All data, photos, visualizations, and information regarding a property, including the property's compliance with state and local legal requirements and all measurements and calculations of area, have been obtained from various sources, and may include such material that has been generated by use of artificial intelligence. Such information and material have not been and will not be verified for accuracy by the listing broker or the multiple listing service, and are not guaranteed as complete, accurate or reliable. Such information and material should be independently reviewed and verified for accuracy. This information and material are intended for the personal use of consumers and may not be used for any purpose other than to identify prospective properties consumers may be interested in purchasing. Copyright ©2026 Bay Area Real Estate Information Services, Inc. All Rights Reserved.
