
Water Views
Address
3449 Delta Coves Dr., Bethel Island, CA
Price
$ 1,379,900
Property Attributes
- MLS#41148250
- TypeSingle Family
- Listing Status Active
- CountyContra Costa
- CityBethel Island
- NeighborhoodWATERFRONT
- Zip94511
- Style
- Year Built2026
- Price$ 1,379,900
- Bedrooms4
- Full Bathrooms4
- Half Bathrooms1
- Sqr Footage2927
- Lot Size0.1187 Acres
Data Source:
California Regional MLS (CRMLS)
Property Description
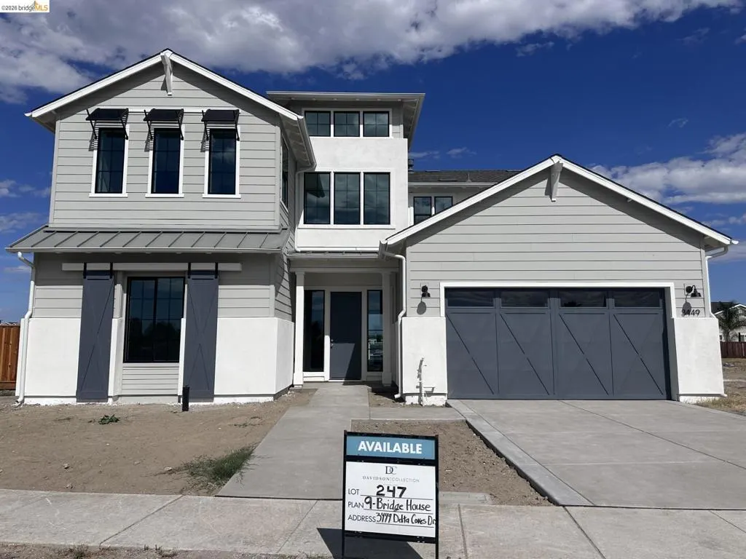
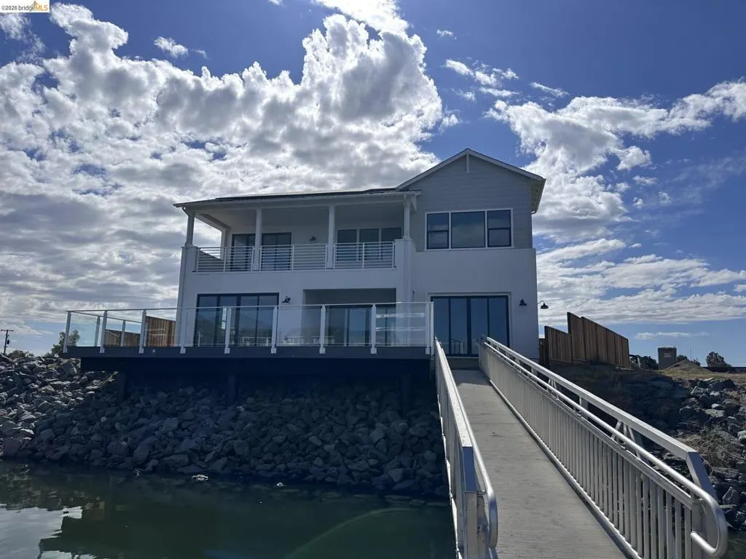
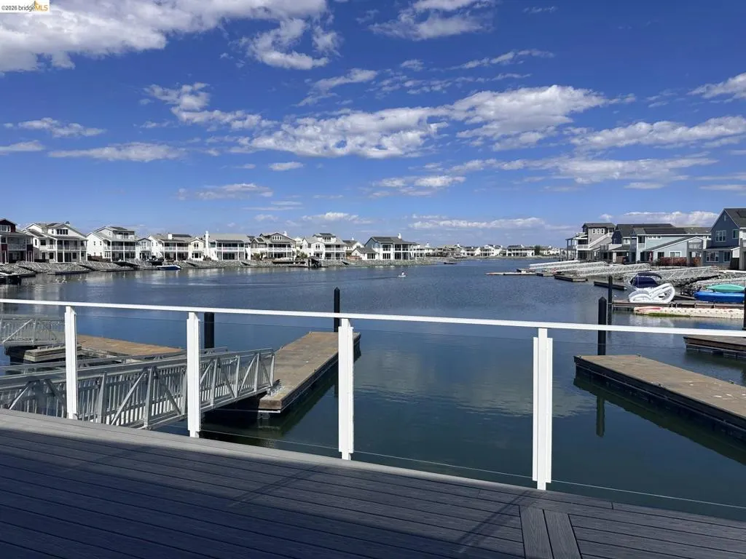
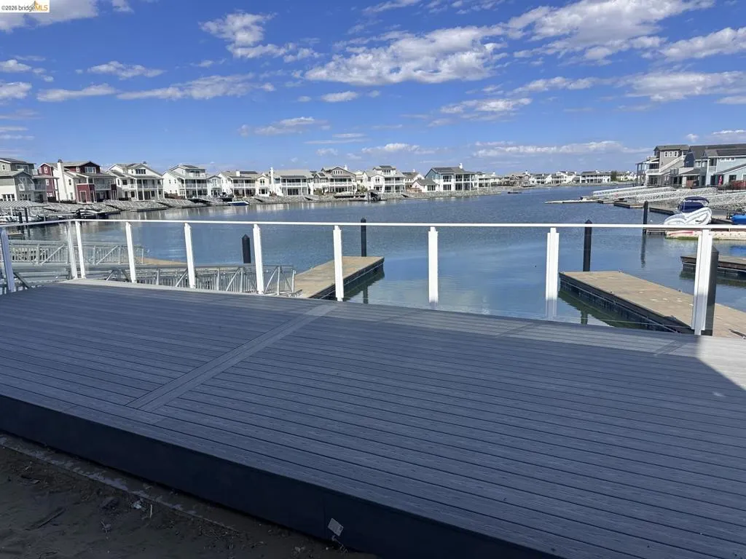
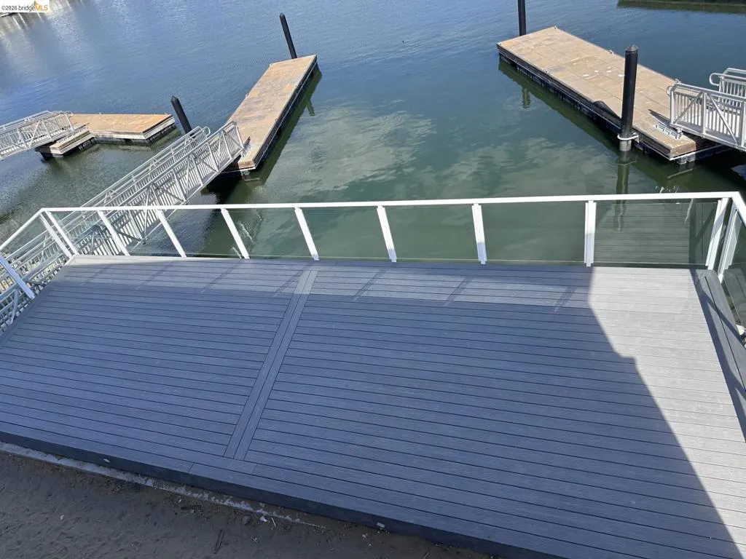
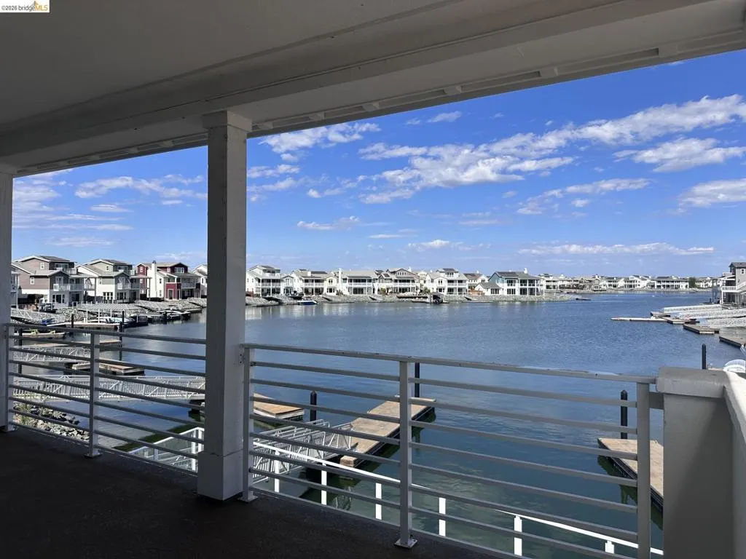
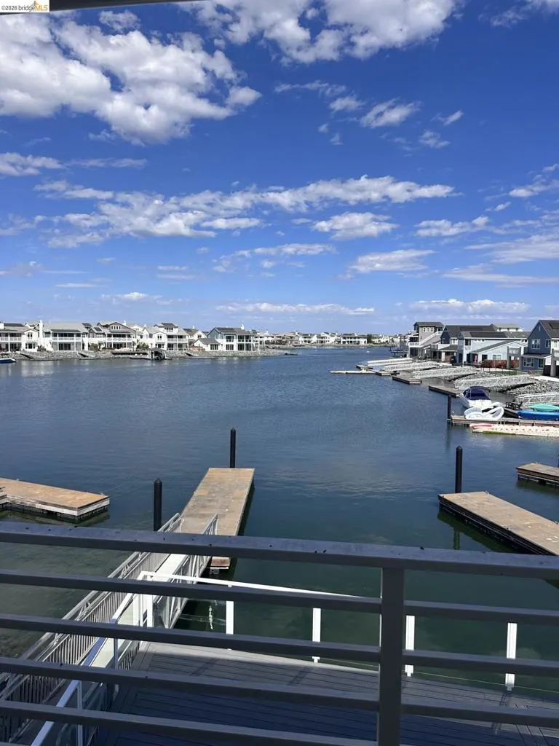
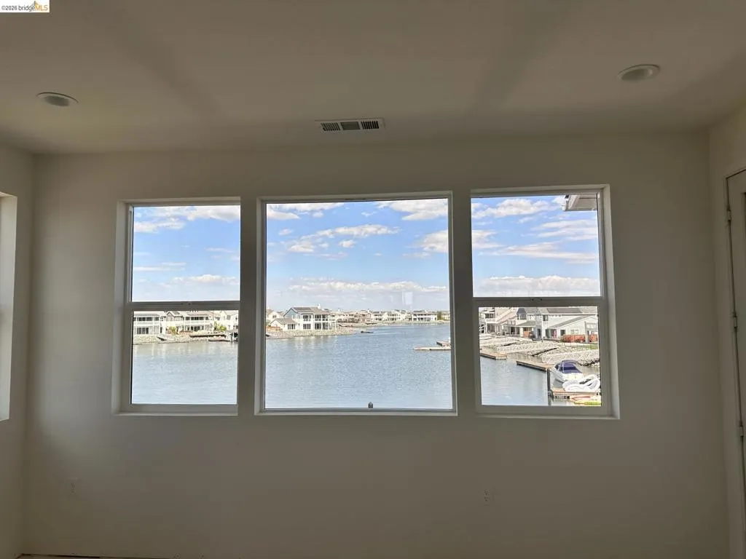
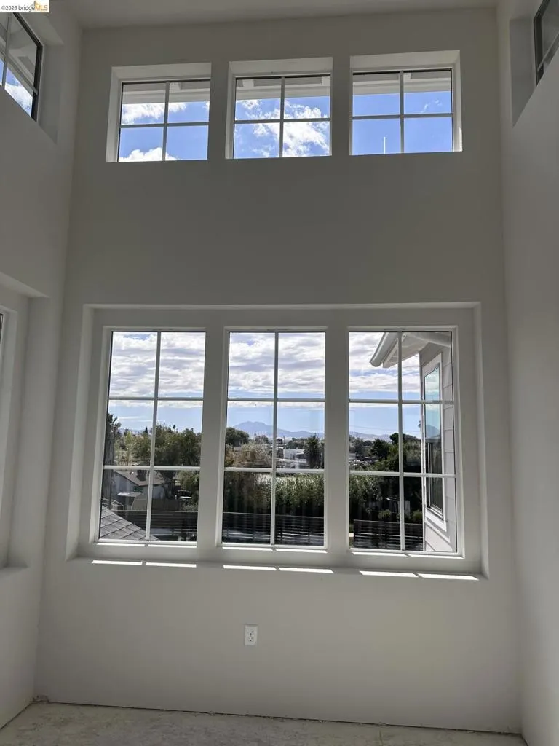
WELCOME TO WATER LIVING AT IT'S BEST! New Construction with private boat dock, extended deck and SOLAR included! Luxury at its finest with the popular Bridge House floor plan by Davidson Collection at Delta Coves. This home is a perfect flow of open space, high ceiling, water & Mt. Diablo views from every room. Morning sun gently wakes you in the first-floor primary bedroom, step out on your deck and have coffee with an easy Delta breeze and an expansive water view of the lagoon. If your day calls for activities, wander over to Island Camp to swim in the year-round heated lap pool, get a workout at the gym, meet neighbors in the club house to shoot pool, join a pick-up game of pickle ball or beach volleyball. Remember to leave yourself enough time to make a potluck dish in your gourmet kitchen to bring back to Island Camp to share with your family, friends & neighbors at the monthly homeowner potluck. This is the best kept secret community on the Delta in East County!
| Price History | |
|---|---|
| 9/15/2026 | Listed $1,379,900 |
General Features
| Living Area | 2927 |
|---|---|
| Heating | Forced Air,Solar |
| Cooling | Central Air |
| Possession | Close Of Escrow |
| Roof | Shingle |
| HOA Fee | 499 |
| Garage Spaces | 2 |
| Patio/Porch Features | Deck |
| Architectural Style | Cottage |
| Pool Features | None,Association |
| Construction Materials | Stucco |
| Year Built | 2026 |
| View | Mountain(s),Water |
| Stories Count | 2 |
| Levels | Two |
| Property Subtype | Single Family Residence |
| Waterfront Features | River Front |
| Assoc Fee Paid Per | Monthly |
| County | Contra Costa |
| New Construction | false |
| Property Type | Residential |
| Association Amenities | Clubhouse,Fitness Center,Other,Playground,Pool,Spa/Hot Tub,Security |
| HOA | true |
| Attached Garage | true |
| Subdivision Name | WATERFRONT |
| Garage Y/N | true |
| Full Baths | 4 |
| Status | Active |
| Directions | Cross Street: Sandy Lane. |
| City | Bethel Island |
| Disclosures | HOA Disclosure |
| Association Name | CALL LISTING AGENT |
| High School District | Oakley |
| Lot Size Units | Square Feet |
| Lot Size Square Feet | 5169 |
| Listing Terms | Cash,Conventional,1031 Exchange,FHA,VA Loan |
| Builder Name | Davidson Communities |
| Standard Status | Active |
| Occupancy Type | Vacant |
| Property Sub Type Additional | Single Family Residence |
| PostalCity | BETHEL ISLAND |
Interior Features
| Flooring | Carpet,Laminate,Tile |
|---|---|
| Fireplace Features | Family Room,Gas |
| Air Conditioning Y/N | true |
| Heating Y/N | true |
| Window Features | Screens |
| Fireplace Y/N | true |
| Half Baths | 1 |
| Total Bedrooms | 4 |
| Total Baths | 5 |
Exterior Features
| Parking Features | Garage,Garage Door Opener |
|---|---|
| Lot Features | Front Yard,Street Level,Yard |
| Total Parking | 4 |
| Lot Size Area | 5169 |
| Foundation Details | Slab |
| Lot Size Acres | 0.1187 |
| Private Pool | false |
| Lot Size Source | Builder |
| Builder Model | Bridge House |
Amenities
- Foreclosure
- Views
- Short Sale
- New Construction
- Adult 55+
- Lease To Own
- No HOA Fees
- Furnished
- Primary On Main
- Air Conditioning
- Seller Finance
- Green
- Fixer Upper
- Horse
- Golf
- Fireplace
- Deck
- Garage
- Basement
- Pool
Property vs Single Family Average in 94511
Price
Year Built
 Based on information from California Regional Multiple Listing Service, Inc. as of September 19, 2026 5:26 AM UTC This information is for your personal, non-commercial use and may not be used for any purpose other than to identify prospective properties you may be interested in purchasing. Display of MLS data is usually deemed reliable but is NOT guaranteed accurate by the MLS. Buyers are responsible for verifying the accuracy of all information and should investigate the data themselves or retain appropriate professionals. Information from sources other than the Listing Agent may have been included in the MLS data. Unless otherwise specified in writing, Broker/Agent has not and will not verify any information obtained from other sources. The Broker/Agent providing the information contained herein may or may not have been the Listing and/or Selling Agent.
 Last updated: September 19, 2026 5:09 AM UTC Property Information © 2026
  This information, including square footage, while not guaranteed, has been acquired from sources believed to be reliable. Listings on this page identified as belonging to another listing firm are based upon data obtained from the SFAR MLS, which data is copyrighted by the San Francisco Association of REALTORS©, but is not warranted.
 All data, photos, visualizations, and information regarding a property, including the property's compliance with state and local legal requirements and all measurements and calculations of area, have been obtained from various sources, and may include such material that has been generated by use of artificial intelligence. Such information and material have not been and will not be verified for accuracy by the listing broker or the multiple listing service, and are not guaranteed as complete, accurate or reliable. Such information and material should be independently reviewed and verified for accuracy. This information and material are intended for the personal use of consumers and may not be used for any purpose other than to identify prospective properties consumers may be interested in purchasing. Copyright ©2026 Bay Area Real Estate Information Services, Inc. All Rights Reserved.
