
Open House Sat, Sep 19th 01:30 PM - 04:00 PM

Address
1720 Alameda Diablo, Diablo, CA
Price
$ 6,995,000
Property Attributes
- MLS#41148397
- TypeSingle Family
- Listing Status Active
- CountyContra Costa
- CityDiablo
- NeighborhoodDIABLO C.C.
- Zip94528
- Style
- Year Built1941
- Price$ 6,995,000
- Bedrooms7
- Full Bathrooms6
- Half Bathrooms3
- Sqr Footage8190
- Lot Size1.444 Acres
Data Source:
California Regional MLS (CRMLS)
Property Description
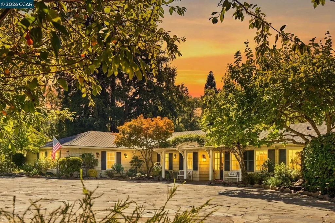
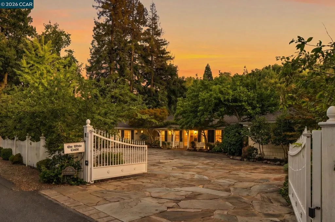
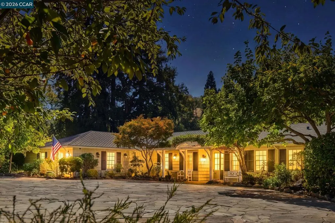
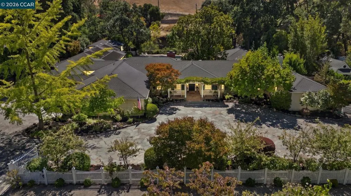
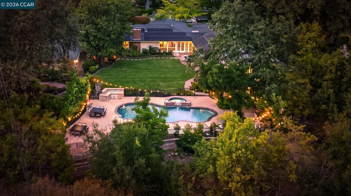
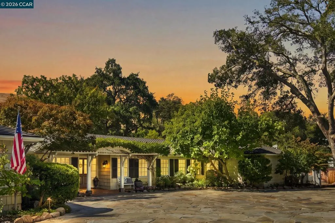
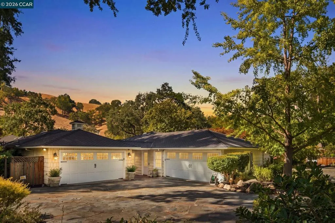
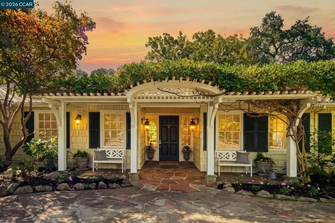
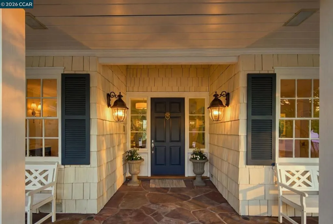
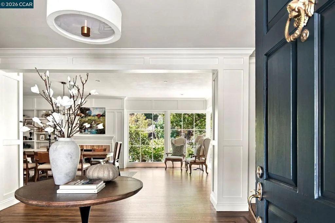
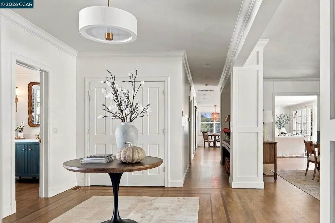
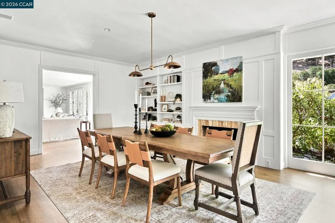
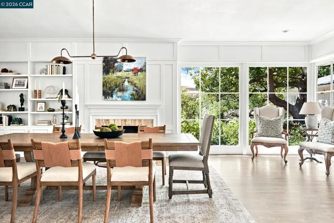
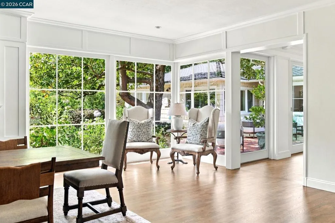
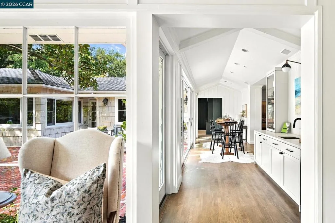
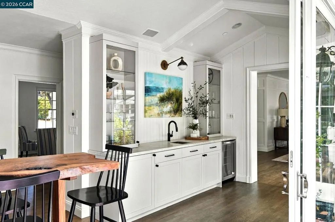
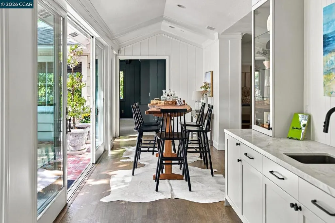
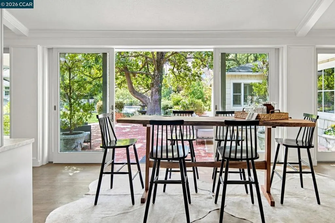
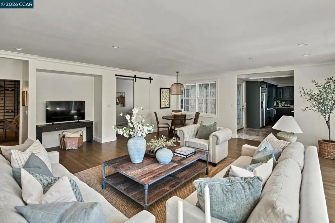
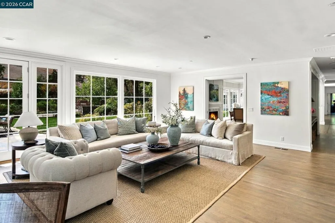
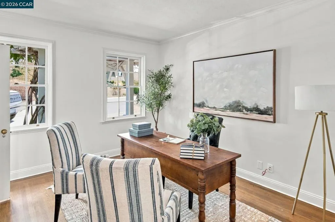
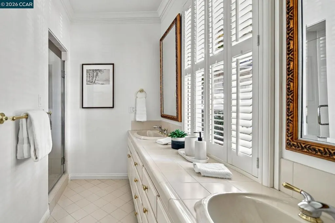
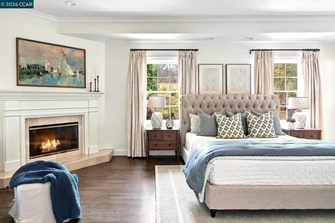
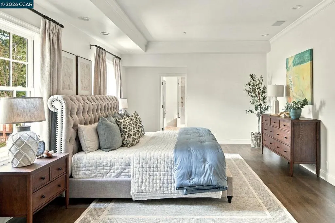
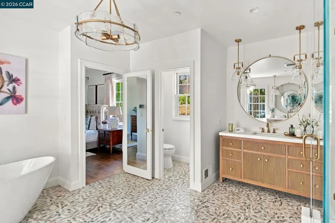
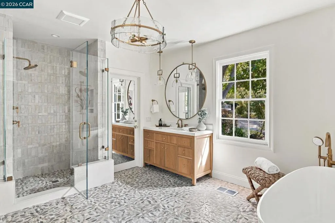
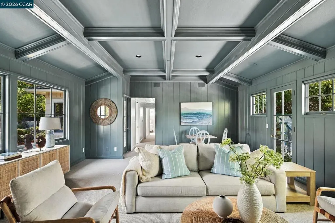
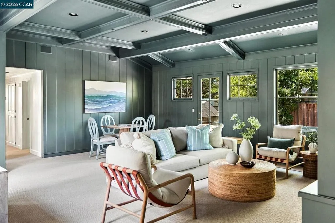
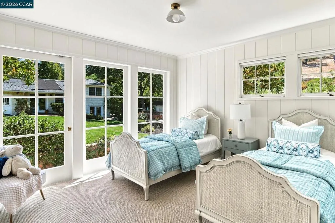
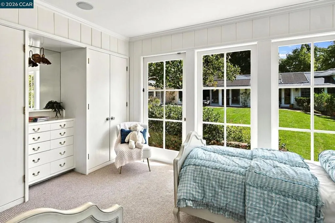
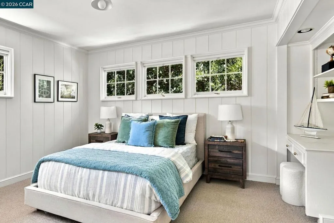
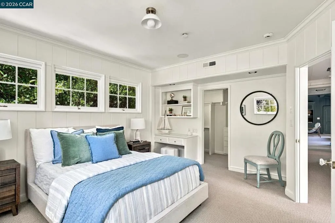
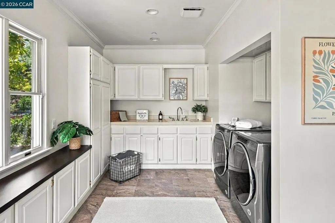
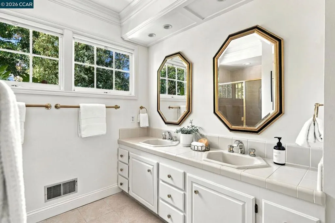
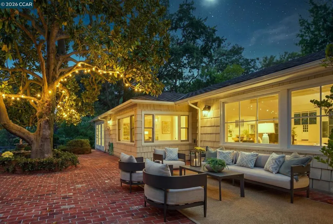
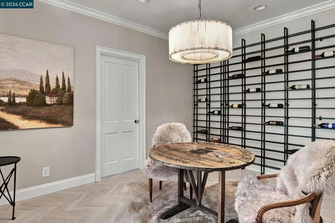
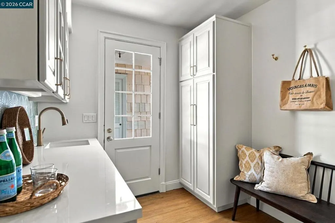
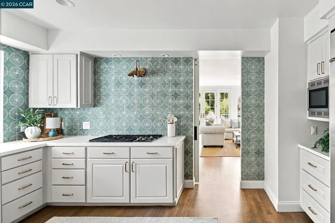
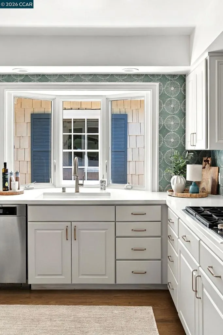
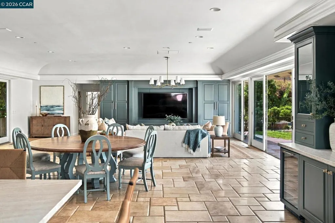
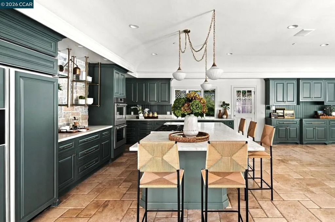
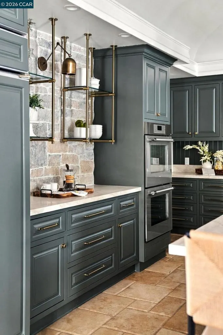
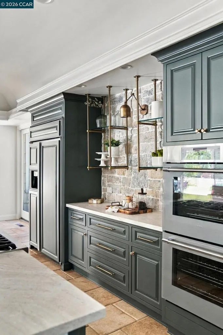
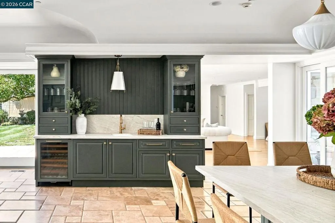
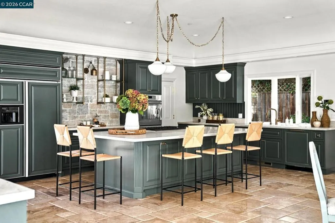
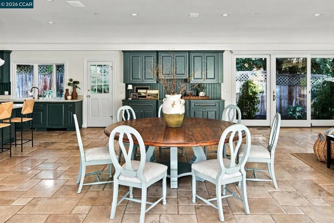
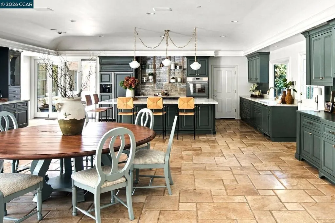
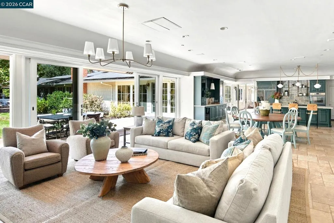
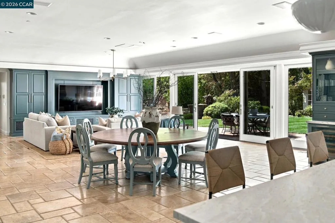
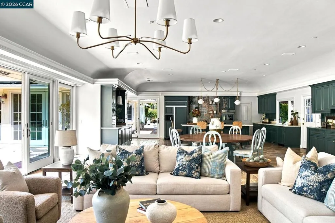
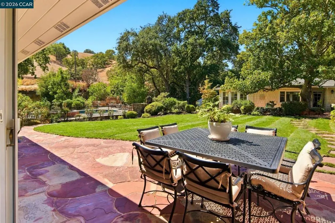
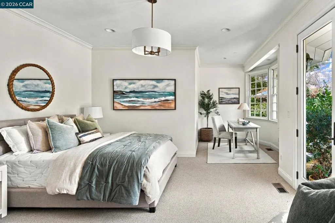
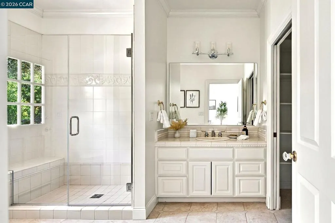
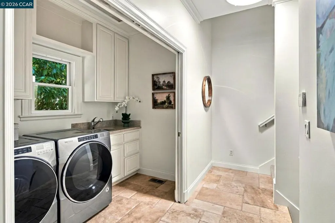
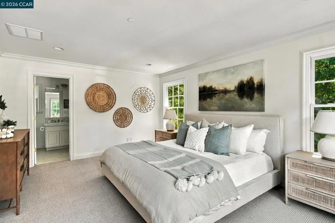
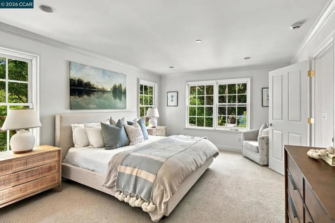
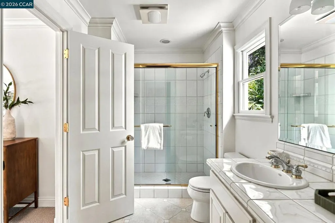
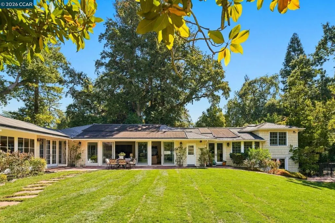
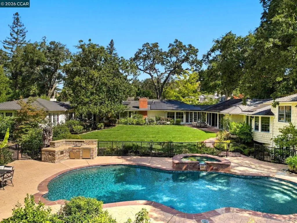
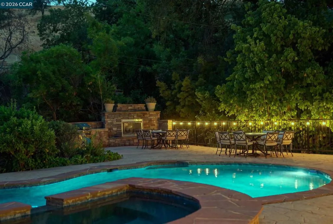
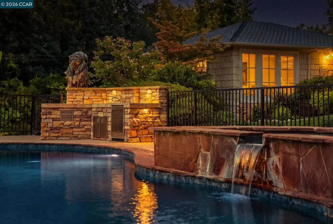
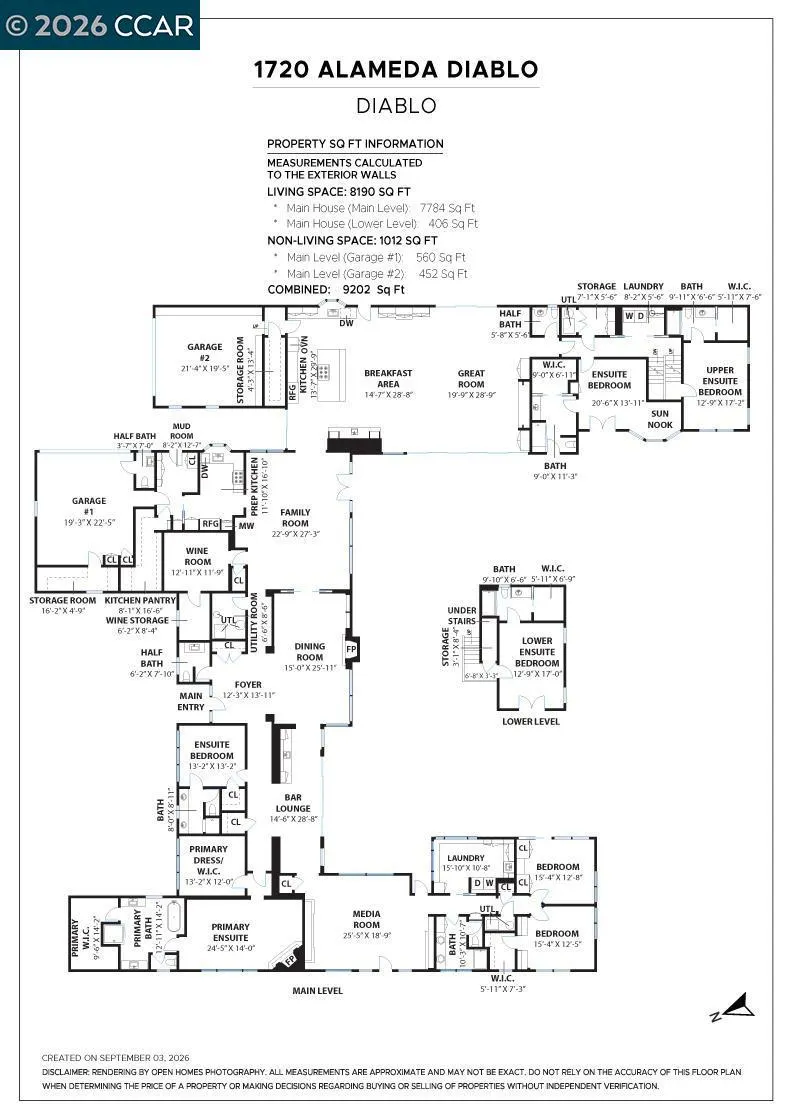
THE WHITE CASTLE | A RARE DIABLO LEGACY ESTATE An exceptional offering rarely seen in Diablo. Positioned on one of the community’s most coveted streets near the prestigious Diablo Country Club entrance, “The White Castle” occupies 1.44 acres of nearly flat, park-like grounds wrapped in privacy and timeless grandeur. This extraordinary 8,190 SF estate has been thoughtfully reimagined by Jacobs & Co. and Badger Construction, blending architectural scale with highly curated design and modern livability. The predominantly single-level floor plan unfolds across two private wings, offering seven bedrooms—including five en-suites—and an exceptional environment for sophisticated entertaining and multigenerational living. Highlights include a dramatic expanded entry, expansive great room, formal dining, elegant bar lounge, curated wine room, prep kitchen, redesigned mud room, tech center and two laundry rooms. The primary suite has been elevated with a newly designed bath and expanded closets. Beyond the interiors, the estate delivers a true private resort experience with a pool, spa, outdoor fireplace seating, manicured grounds, new sod, substantial storage structures and a charming children’s playhouse. A four-car garage caters beautifully to automotive enthusiasts. Owned solar serves both the home and pool, complemented by a whole-house generator.
| Price History | |
|---|---|
| 9/17/2026 | Listed $6,995,000 |
General Features
| Living Area | 8190 |
|---|---|
| Heating | Forced Air,Natural Gas |
| Cooling | Central Air,Whole House Fan |
| Possession | Close Of Escrow |
| Roof | Shingle |
| Appliances | Gas Water Heater |
| Garage Spaces | 4 |
| Patio/Porch Features | Patio |
| Architectural Style | Traditional |
| Pool Features | Gas Heat,In Ground,Solar Heat |
| Construction Materials | Wood Siding |
| Year Built | 1941 |
| Stories Count | 1 |
| Levels | One |
| Property Subtype | Single Family Residence |
| Accessibility | None |
| County | Contra Costa |
| New Construction | false |
| Property Type | Residential |
| HOA | false |
| Attached Garage | true |
| Subdivision Name | DIABLO C.C. |
| Garage Y/N | true |
| Other Structures | Storage |
| Full Baths | 6 |
| Status | Active |
| Directions | Cross Street: Diablo Road. |
| City | Diablo |
| Lot Size Units | Square Feet |
| Lot Size Square Feet | 62901 |
| Listing Terms | Cash,Conventional |
| Standard Status | Active |
| Property Sub Type Additional | Single Family Residence |
| PostalCity | DIABLO |
Interior Features
| Interior Amenities | Breakfast Bar,Breakfast Area,Eat-in Kitchen,Workshop |
|---|---|
| Flooring | Carpet,Tile,Wood |
| Fireplace Features | Gas,Gas Starter,Living Room,Primary Bedroom |
| Air Conditioning Y/N | true |
| Heating Y/N | true |
| Fireplace Y/N | true |
| Half Baths | 3 |
| Total Bedrooms | 7 |
| Total Baths | 9 |
Exterior Features
| Parking Features | Garage,Garage Door Opener |
|---|---|
| Lot Features | Back Yard,Front Yard,Garden,Sprinklers Timer,Street Level |
| Total Parking | 4 |
| Lot Size Area | 62901 |
| Lot Size Acres | 1.444 |
| Private Pool | false |
| Lot Size Source | Public Records |
Amenities
- Foreclosure
- Views
- Short Sale
- New Construction
- Adult 55+
- Lease To Own
- No HOA Fees
- Furnished
- Primary On Main
- Air Conditioning
- Seller Finance
- Green
- Fixer Upper
- Horse
- Golf
- Fireplace
- Deck
- Garage
- Basement
- Pool
Property vs Single Family Average in 94528
Price
Year Built
 Based on information from California Regional Multiple Listing Service, Inc. as of September 19, 2026 5:26 AM UTC This information is for your personal, non-commercial use and may not be used for any purpose other than to identify prospective properties you may be interested in purchasing. Display of MLS data is usually deemed reliable but is NOT guaranteed accurate by the MLS. Buyers are responsible for verifying the accuracy of all information and should investigate the data themselves or retain appropriate professionals. Information from sources other than the Listing Agent may have been included in the MLS data. Unless otherwise specified in writing, Broker/Agent has not and will not verify any information obtained from other sources. The Broker/Agent providing the information contained herein may or may not have been the Listing and/or Selling Agent.
 Last updated: September 19, 2026 5:09 AM UTC Property Information © 2026
  This information, including square footage, while not guaranteed, has been acquired from sources believed to be reliable. Listings on this page identified as belonging to another listing firm are based upon data obtained from the SFAR MLS, which data is copyrighted by the San Francisco Association of REALTORS©, but is not warranted.
 All data, photos, visualizations, and information regarding a property, including the property's compliance with state and local legal requirements and all measurements and calculations of area, have been obtained from various sources, and may include such material that has been generated by use of artificial intelligence. Such information and material have not been and will not be verified for accuracy by the listing broker or the multiple listing service, and are not guaranteed as complete, accurate or reliable. Such information and material should be independently reviewed and verified for accuracy. This information and material are intended for the personal use of consumers and may not be used for any purpose other than to identify prospective properties consumers may be interested in purchasing. Copyright ©2026 Bay Area Real Estate Information Services, Inc. All Rights Reserved.
