
Views
Address
510 Magnolia Avenue, Beaumont, CA
Price
$ 360,000
Property Attributes
- MLS#IG26193033
- TypeSingle Family
- Listing Status Active
- CountyRiverside
- CityBeaumont
- Area Banning/Beaumont/Cherry Valley
- NeighborhoodBeaumont
- Zip92223
- Style
- Year Built1953
- Price$ 360,000
- Bedrooms2
- Full Bathrooms2
- Half Bathrooms0
- Sqr Footage1100
- Lot Size0.22 Acres
Data Source:
California Regional MLS (CRMLS)
Property Description
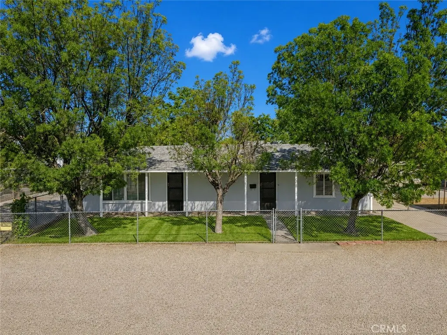
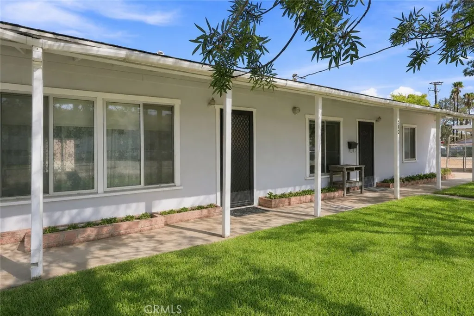
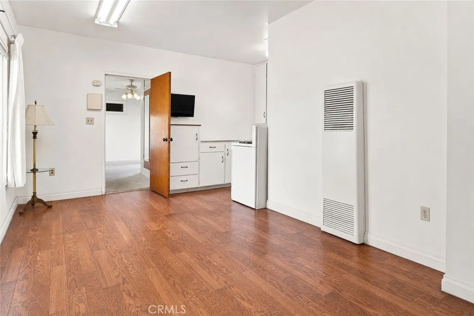
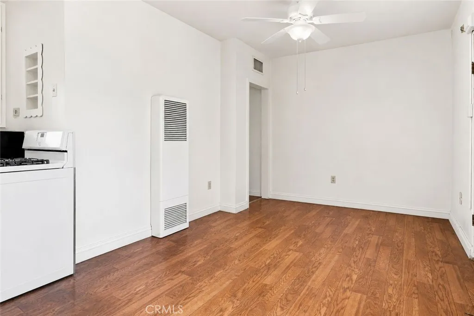
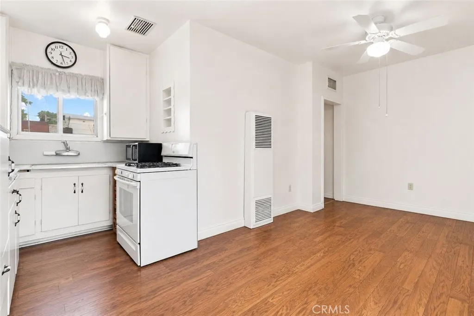
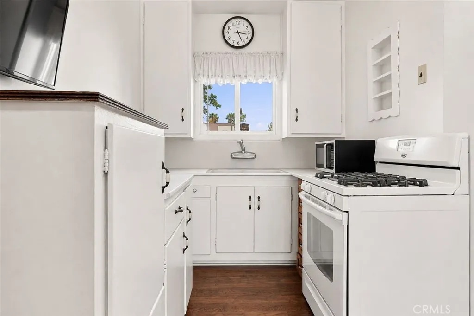
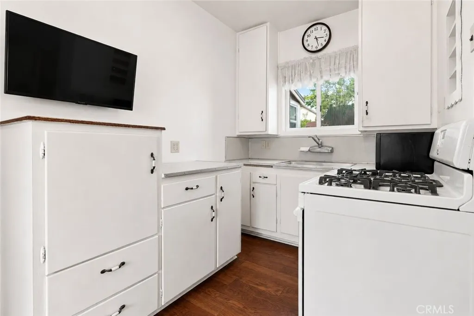
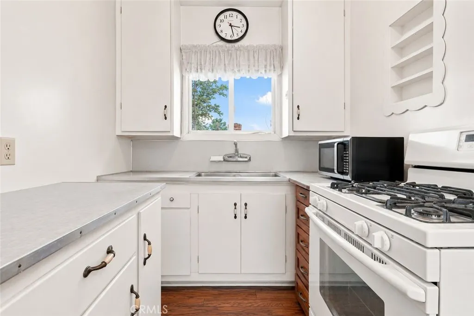
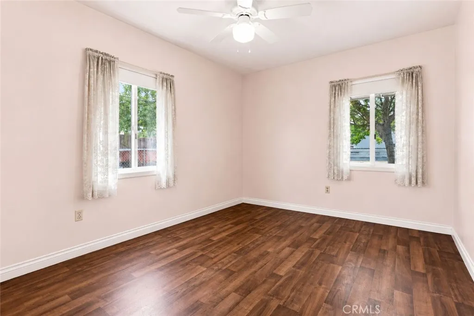
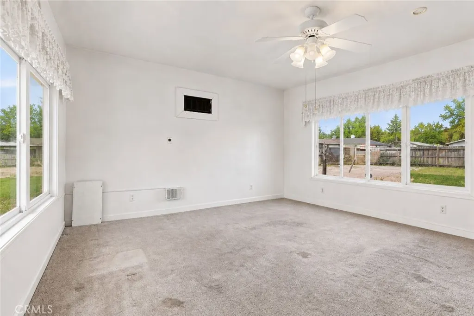
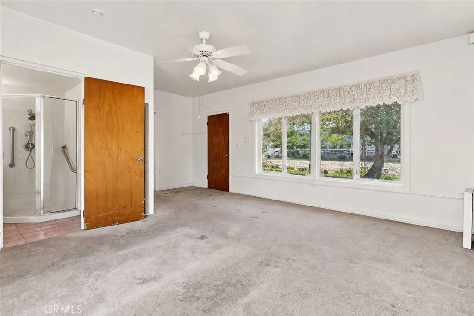
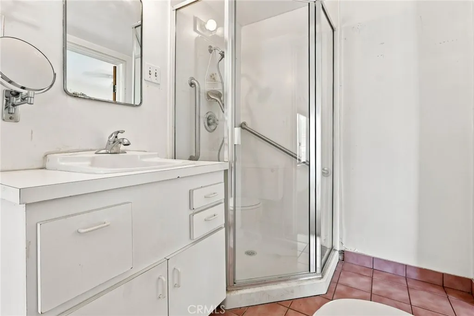
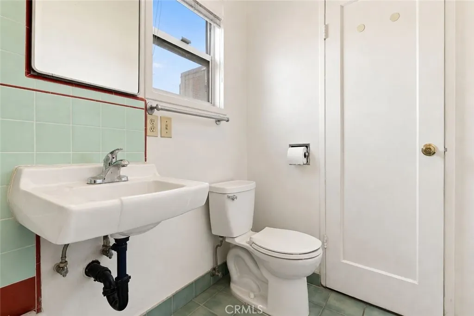
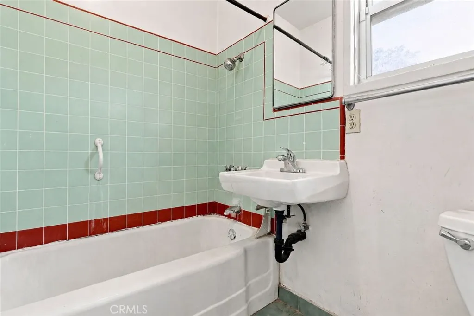
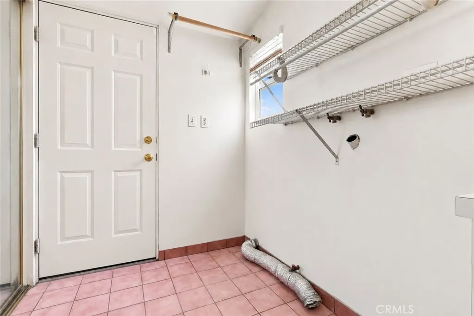
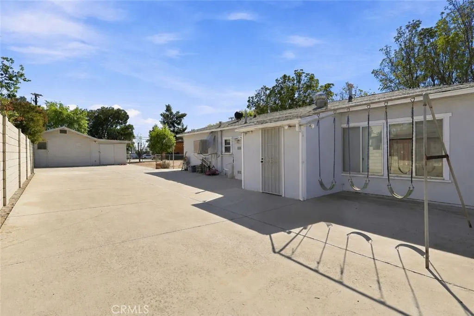
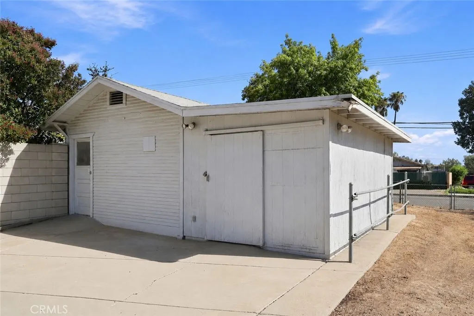
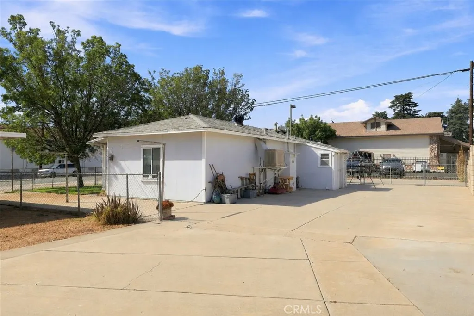
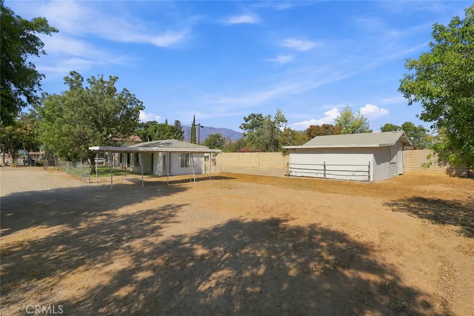
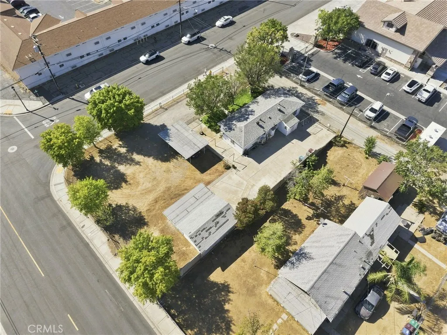
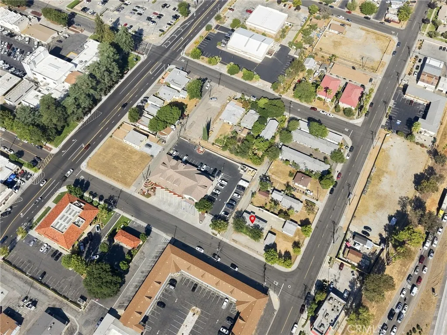
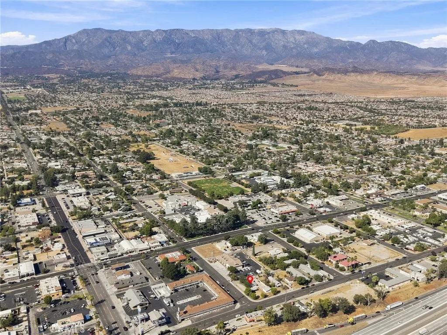
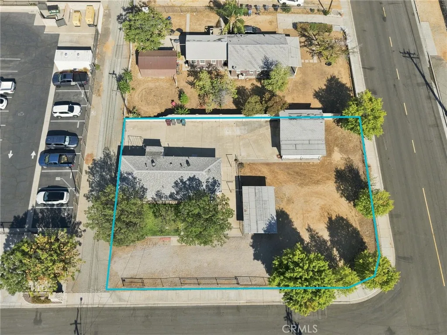
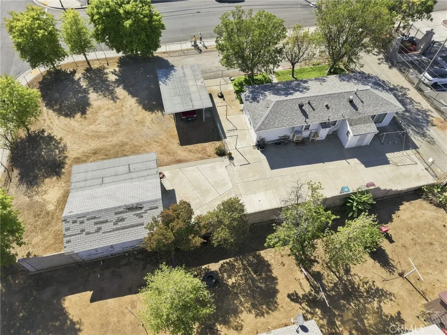
Welcome to 510 Magnolia Avenue in Beaumont! This 2-bedroom, 2 bath home sits on a spacious 9,500+ sq ft corner lot walking distance to the heart of Beaumont. Originally built by the owners in 1953, the home has been well maintained and cared for from the beginning. Inside you will find two nicely sized bedrooms, generous built-in closets and storage, indoor laundry, wall furnace, evaporative cooler, and wall A/C unit. The home also features a newer roof and is ready for a new owner to bring their vision and truly make the space their own. The property is fully fenced with four large, locking gates and plenty of usable outdoor space, along with a carport and large sheds for additional storage and flexibility. Adding to the possibilities, the property is zoned residential/commercial. PLEASE NOTE: Buyers are encouraged to verify permitted uses & development possibilities with the City of Beaumont and/or Riverside County. With its large corner lot, unique zoning, ample outdoor space, and a property that has been well cared for throughout the years, 510 Magnolia Avenue offers plenty of potential and is ready for someone new to call this house, their HOME!
| High School |
|---|
| Beaumont High School |
| Price History | |
|---|---|
| 9/3/2026 | Listed $360,000 |
General Features
| Living Area | 1100 |
|---|---|
| Sewer | Public Sewer |
| Heating | Wall Furnace |
| Cooling | Evaporative Cooling,Wall/Window Unit(s) |
| Utilities | Cable Available,Electricity Connected,Natural Gas Connected,Sewer Connected,Water Connected |
| Possession | Close Of Escrow |
| Roof | Composition |
| Appliances | Gas Oven,Gas Range |
| Patio/Porch Features | Front Porch |
| Architectural Style | See Remarks |
| Pool Features | None |
| Security Features | Smoke Detector(s) |
| Construction Materials | Plaster,Stucco |
| Exclusions | Personal Items |
| Year Built | 1953 |
| Electric | Standard |
| View | City Lights |
| Stories Count | 1 |
| Levels | One |
| Property Subtype | Single Family Residence |
| Community Features | Curbs,Street Lights,Sidewalks |
| Accessibility | See Remarks |
| County | Riverside |
| New Construction | false |
| Property Type | Residential |
| HOA | false |
| Contingency | None |
| Subdivision Name | Beaumont |
| Facing Direction | West |
| Garage Y/N | false |
| Other Structures | Shed(s) |
| Full Baths | 1 |
| Special Listing Conditions | Standard |
| Status | Active |
| Directions | Beaumont Avenue, East on 6th Street, South on Magnolia - corner of Magnolia Ave & 5th St. |
| High School | Beaumont |
| City | Beaumont |
| Disclosures | Death On Property < 3 yrs |
| Entry Location | 1 |
| Senior Community Y/N | false |
| High School District | Beaumont |
| Number Of Units Total | 1 |
| MLS Area | 263 - Banning/Beaumont/Cherry Valley |
| Lot Size Units | Square Feet |
| Lot Size Square Feet | 9583 |
| Carport Y/N | true |
| Listing Terms | Submit |
| Spa Features | None |
| Property Attached Y/N | false |
| Land Lease Y/N | false |
| Current Financing | None |
| Property Condition | Repairs Cosmetic |
| Additional Parcels Y/N | false |
| Lease Considered Y/N | false |
| Structure Type | House |
| Living Area Units | Square Feet |
| Standard Status | Active |
| Occupancy Type | Owner |
| Year Built Source | Public Records |
| Tax Lot | 34 |
| Property Sub Type Additional | Single Family Residence |
| PostalCity | BEAUMONT |
Interior Features
| Interior Amenities | See Remarks,All Bedrooms Down |
|---|---|
| Fireplace Features | None |
| Total Stories | 1 |
| Common Walls | No Common Walls |
| Air Conditioning Y/N | true |
| Heating Y/N | true |
| Window Features | Blinds,Screens |
| Fireplace Y/N | false |
| 3/4 Baths | 1 |
| Laundry Features | Gas Dryer Hookup,Inside,See Remarks |
| Total Bedrooms | 2 |
| Entry Level | 1 |
| Main Level Bedrooms | 2 |
| Main Level Bathrooms | 2 |
| LivingAreaSource | See Remarks |
| Total Baths | 2 |
Exterior Features
| Parking Features | Concrete,Carport,Gravel |
|---|---|
| Lot Features | 0-1 Unit/Acre,Corner Lot,Drip Irrigation/Bubblers,Near Public Transit,Rocks,Sprinkler System |
| Water Source | Public |
| Lot Size Area | 9583 |
| Foundation Details | Slab |
| Spa | false |
| Lot Size Acres | 0.22 |
| Road Surface Type | Paved |
| Private Pool | false |
| Lot Size Source | Assessor |
| Road Frontage Type | City Street |
Amenities
- Foreclosure
- Views
- Short Sale
- New Construction
- Adult 55+
- Lease To Own
- No HOA Fees
- Furnished
- Primary On Main
- Air Conditioning
- Seller Finance
- Green
- Fixer Upper
- Horse
- Golf
- Fireplace
- Deck
- Garage
- Basement
- Pool
Property vs Single Family Average in 92223
Price
Year Built
 Based on information from California Regional Multiple Listing Service, Inc. as of September 19, 2026 5:26 AM UTC This information is for your personal, non-commercial use and may not be used for any purpose other than to identify prospective properties you may be interested in purchasing. Display of MLS data is usually deemed reliable but is NOT guaranteed accurate by the MLS. Buyers are responsible for verifying the accuracy of all information and should investigate the data themselves or retain appropriate professionals. Information from sources other than the Listing Agent may have been included in the MLS data. Unless otherwise specified in writing, Broker/Agent has not and will not verify any information obtained from other sources. The Broker/Agent providing the information contained herein may or may not have been the Listing and/or Selling Agent.
 Last updated: September 19, 2026 5:09 AM UTC Property Information © 2026
  This information, including square footage, while not guaranteed, has been acquired from sources believed to be reliable. Listings on this page identified as belonging to another listing firm are based upon data obtained from the SFAR MLS, which data is copyrighted by the San Francisco Association of REALTORS©, but is not warranted.
 All data, photos, visualizations, and information regarding a property, including the property's compliance with state and local legal requirements and all measurements and calculations of area, have been obtained from various sources, and may include such material that has been generated by use of artificial intelligence. Such information and material have not been and will not be verified for accuracy by the listing broker or the multiple listing service, and are not guaranteed as complete, accurate or reliable. Such information and material should be independently reviewed and verified for accuracy. This information and material are intended for the personal use of consumers and may not be used for any purpose other than to identify prospective properties consumers may be interested in purchasing. Copyright ©2026 Bay Area Real Estate Information Services, Inc. All Rights Reserved.
