
Open House Fri, Sep 18th 01:00 PM - 03:00 PM
Address
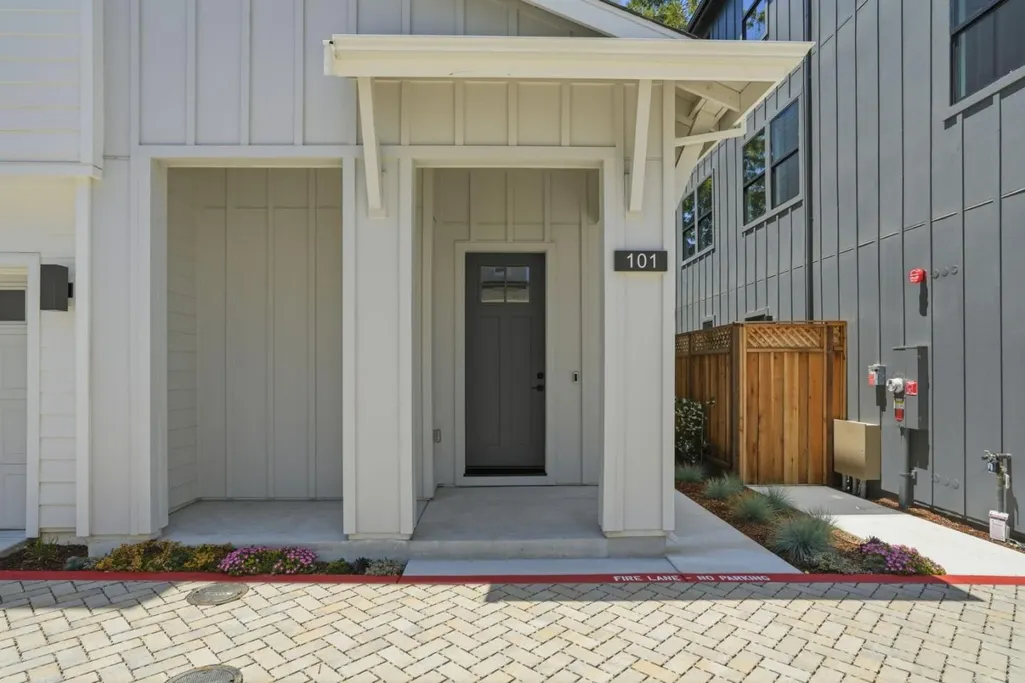
101 Sunnyside Ct, Campbell, CA
Price
$ 2,490,000
Property Attributes
- MLS#ML82037161
- TypeSingle Family
- Listing Status Active
- CountySANTA CLARA
- CityCampbell
- AreaCampbell
- Zip95008
- Style
- Year Built2026
- Price$ 2,490,000
- Bedrooms4
- Full Bathrooms3
- Half Bathrooms1
- Sqr Footage2996
Data Source:
MLSListings Inc.
Property Description
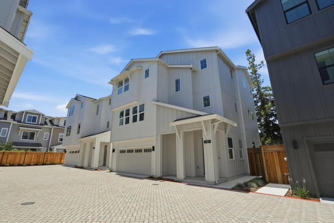
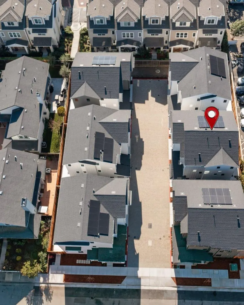
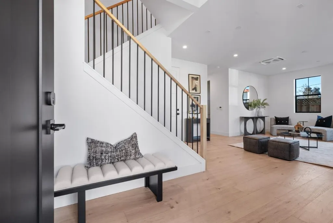
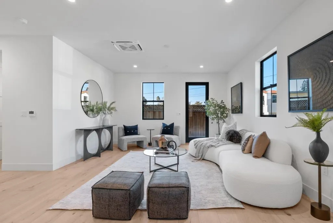
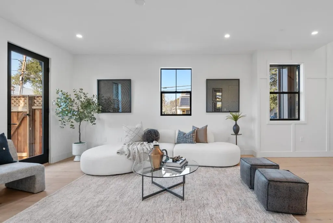
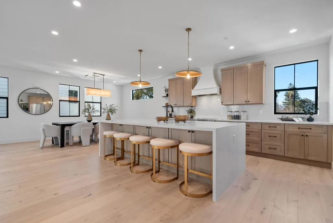
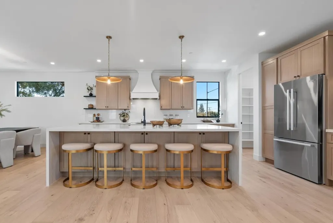
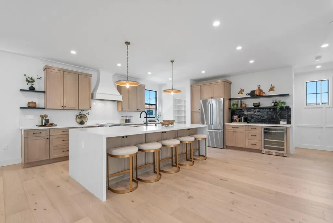
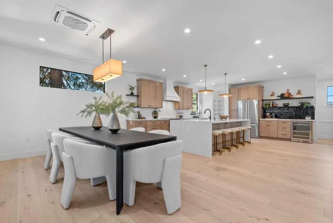
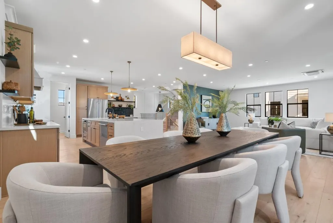
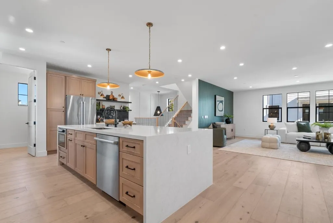
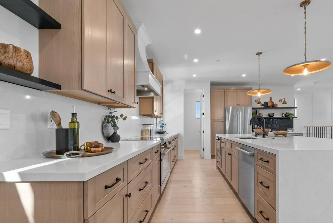
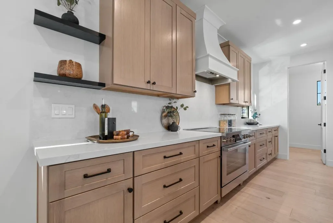
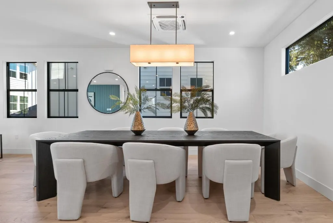
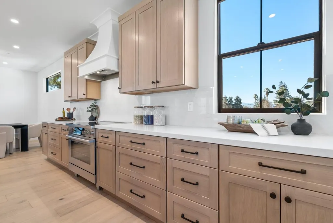
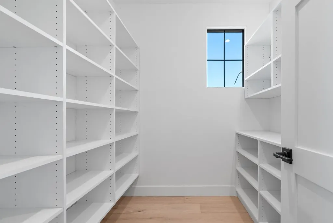
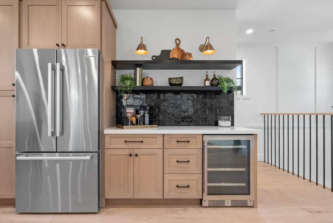
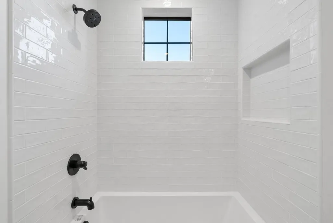
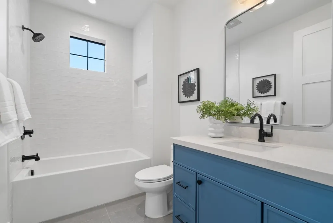
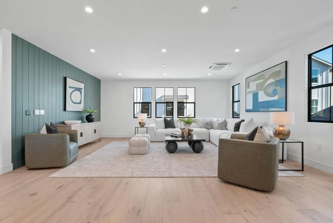
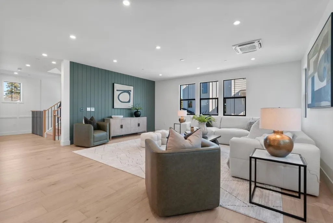
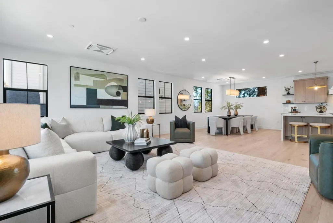
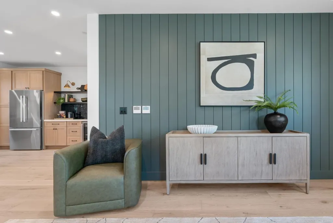
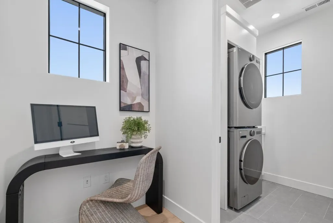
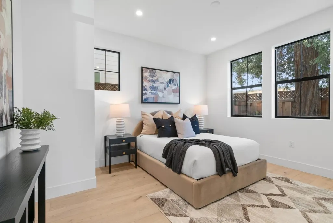
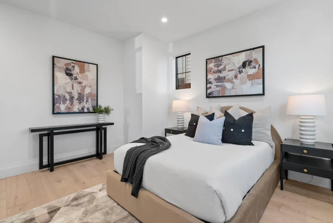
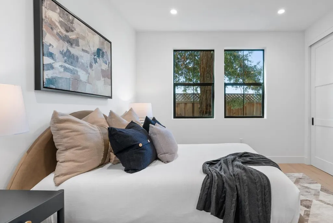
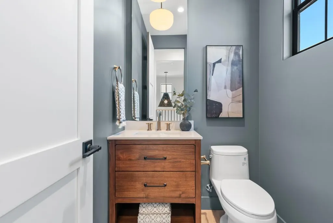
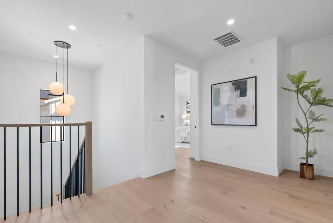
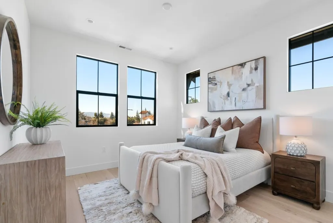
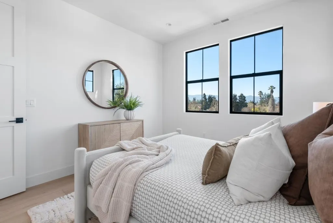
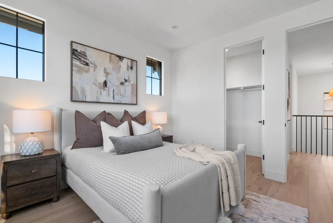
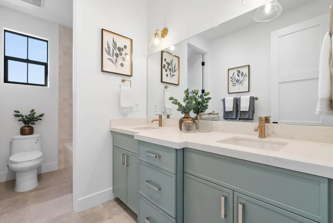
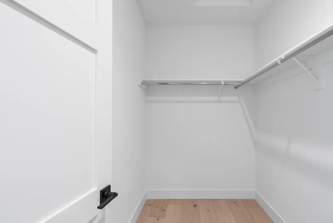
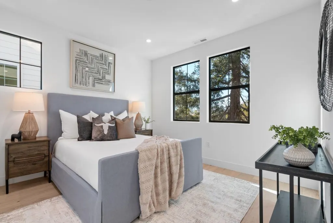
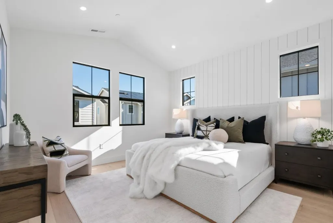
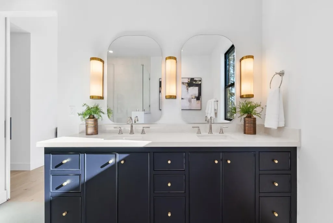
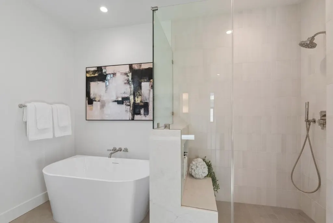
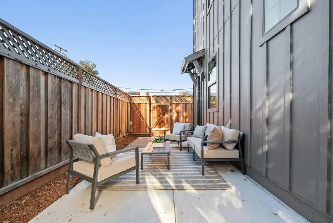
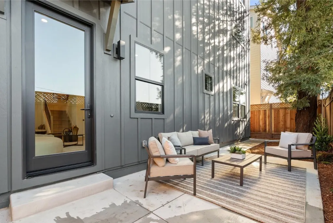
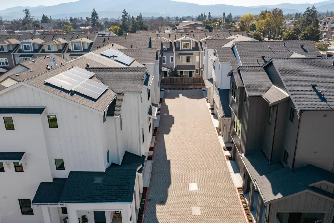
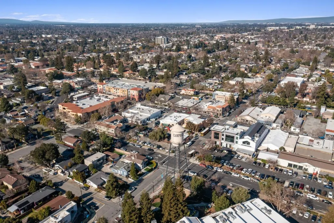
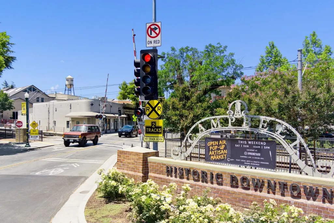
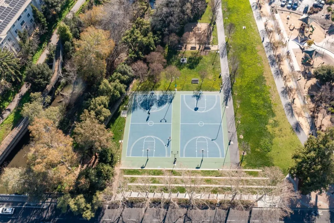
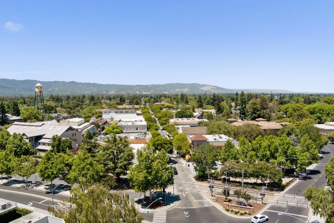
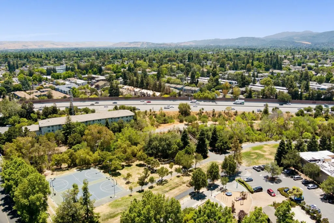
Model Homes Now Open! Tour 44 Sunnyside Ave and experience Sunnyside Heights, Campbells newest luxury community. Only 3 Homes Remaining! This exclusive enclave features just 6 newly constructed homes... ideally situated a short stroll from vibrant Downtown Campbell. Beautifully designed homes offers approx 3,000sf of living space with bright open-concept living areas, soaring ceilings, wide-plank hardwd flooring & designer finishes throughout. Chefs kitchen features Bosch stainless steel appliances, custom cabinetry, elegant quartz countertops, large center island & spacious walk-in pantry, perfect for both everyday living & entertaining. Luxurious primary suite with spa-inspired bathroom, large walk-in closet, custom organizers, inside laundry room & washer/dryer, recessed lighting, solar & high-efficiency systems. Select homes offer attached ADU potential with kitchenette, washer/dryer, private entrance & patio, providing flexibility for multi-generational living, guest accommodations, private office, or rental income. Enjoy the best of Silicon Valley living near the Pruneyard Shopping Center, boutique shopping, restaurants, weekly Farmers Market & scenic par-course trails at Campbell Park. Exceptional Value for newly constructed luxury living near Downtown Campbell! `
| Price History | |
|---|---|
| 3/4/2026 | Listed $2,490,000 |
General Features
| Heating | Forced Air |
|---|---|
| Cooling | Central AC |
| Utilities | Public Utilities |
| Roof | Composition |
| Water | Public |
| HOA Fee | 215 |
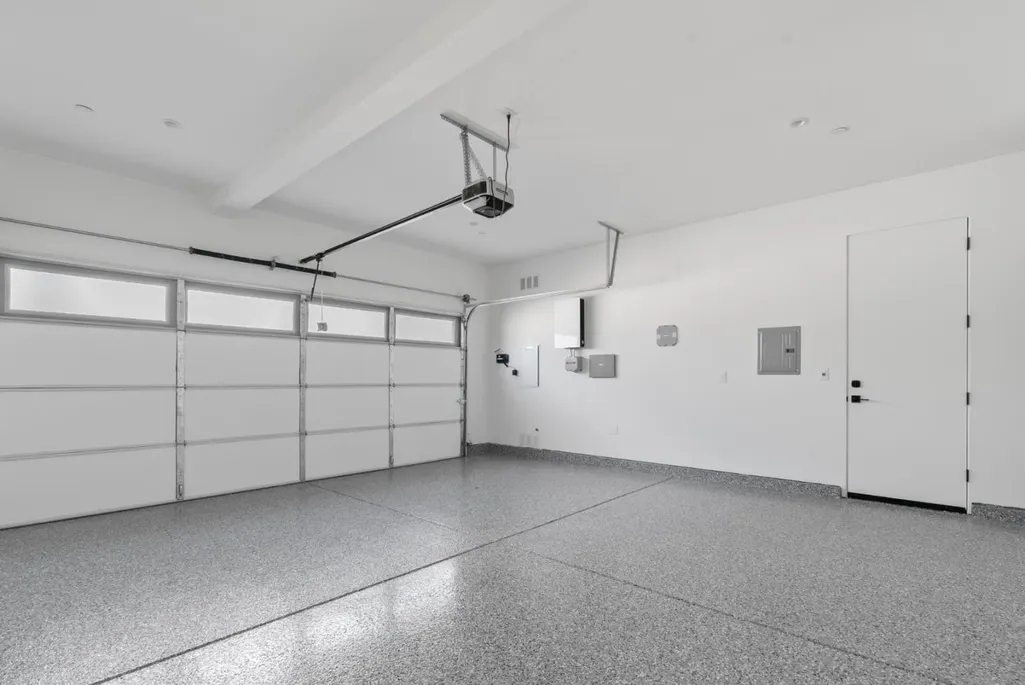
| Number of Garage Spaces | 2 |
| Association Fee Includes | Landscaping / Gardening |
| Additional Rooms | Laundry Room,Office Area |
| Year Built | 2026 |
| Property Subtype | Single Family Home |
| ConstructionStatus | Completed-Never Occupied |
| City Limits (Y/N) | Yes |
| Zoning Text | P-D |
| Amenities Misc. | High Ceiling,Walk-in Closet |
| Building Type | Detached |
| Assoc Fee Paid Per | Monthly |
| County | Santa Clara |
| Property Type | Residential |
| HOA | Yes |
| Full Baths | 3 |
| Special Listing Conditions | Not Applicable |
| Status | Active |
| City | CAMPBELL |
| MLS Area | Campbell |
| Lot Size Units | Square Feet |
| Listing Agent State License | 00889153 |
Interior Features
| Kitchen | Countertop - Quartz,Dishwasher,Exhaust Fan,Garbage Disposal,Hood Over Range,Island,Island with Sink,Microwave,Pantry,Refrigerator,Wine Refrigerator |
|---|---|
| Flooring | Hardwood |
| Family Room | Kitchen / Family Room Combo |
| Total Bedrooms | Ground Floor Bedroom,Primary Suite / Retreat,Walk-in Closet |
| Dining Room | Dining Area in Family Room,Eat in Kitchen |
| Bathroom | Double Sinks,Full on Ground Floor,Primary - Oversized Tub,Primary - Stall Shower(s) |
| Living SqFt | 2996 |
| Half Baths | 1 |
| Laundry Features | Inside,Washer / Dryer |
| Total Bedrooms | 4 |
Exterior Features
| Fencing | Fenced Back |
|---|---|
| Parking Features | Attached Garage,Gate / Door Opener |
| Horse Property | No |
| Lot Size Area | 2139.00 |
| Maximum Lot Size | 2139.00 |
| Yard/Grounds | Balcony / Patio |
| Sewer/Septic | Sewer Connected |
| Foundation Details | Crawl Space |
| Building Area Total | 2996 |
Amenities
- Foreclosure
- Views
- Short Sale
- New Construction
- Adult 55+
- Lease To Own
- No HOA Fees
- Furnished
- Primary On Main
- Air Conditioning
- Seller Finance
- Green
- Fixer Upper
- Horse
- Golf
- Fireplace
- Deck
- Garage
- Basement
- Pool
Property vs Single Family Average in 95008
Price
Year Built
Visits
 Based on information from California Regional Multiple Listing Service, Inc. as of September 16, 2026 11:44 PM UTC This information is for your personal, non-commercial use and may not be used for any purpose other than to identify prospective properties you may be interested in purchasing. Display of MLS data is usually deemed reliable but is NOT guaranteed accurate by the MLS. Buyers are responsible for verifying the accuracy of all information and should investigate the data themselves or retain appropriate professionals. Information from sources other than the Listing Agent may have been included in the MLS data. Unless otherwise specified in writing, Broker/Agent has not and will not verify any information obtained from other sources. The Broker/Agent providing the information contained herein may or may not have been the Listing and/or Selling Agent.
 Last updated: September 16, 2026 11:20 PM UTC Property Information © 2026
  This information, including square footage, while not guaranteed, has been acquired from sources believed to be reliable. Listings on this page identified as belonging to another listing firm are based upon data obtained from the SFAR MLS, which data is copyrighted by the San Francisco Association of REALTORS©, but is not warranted.
 All data, photos, visualizations, and information regarding a property, including the property's compliance with state and local legal requirements and all measurements and calculations of area, have been obtained from various sources, and may include such material that has been generated by use of artificial intelligence. Such information and material have not been and will not be verified for accuracy by the listing broker or the multiple listing service, and are not guaranteed as complete, accurate or reliable. Such information and material should be independently reviewed and verified for accuracy. This information and material are intended for the personal use of consumers and may not be used for any purpose other than to identify prospective properties consumers may be interested in purchasing. Copyright ©2026 Bay Area Real Estate Information Services, Inc. All Rights Reserved.
