
Address
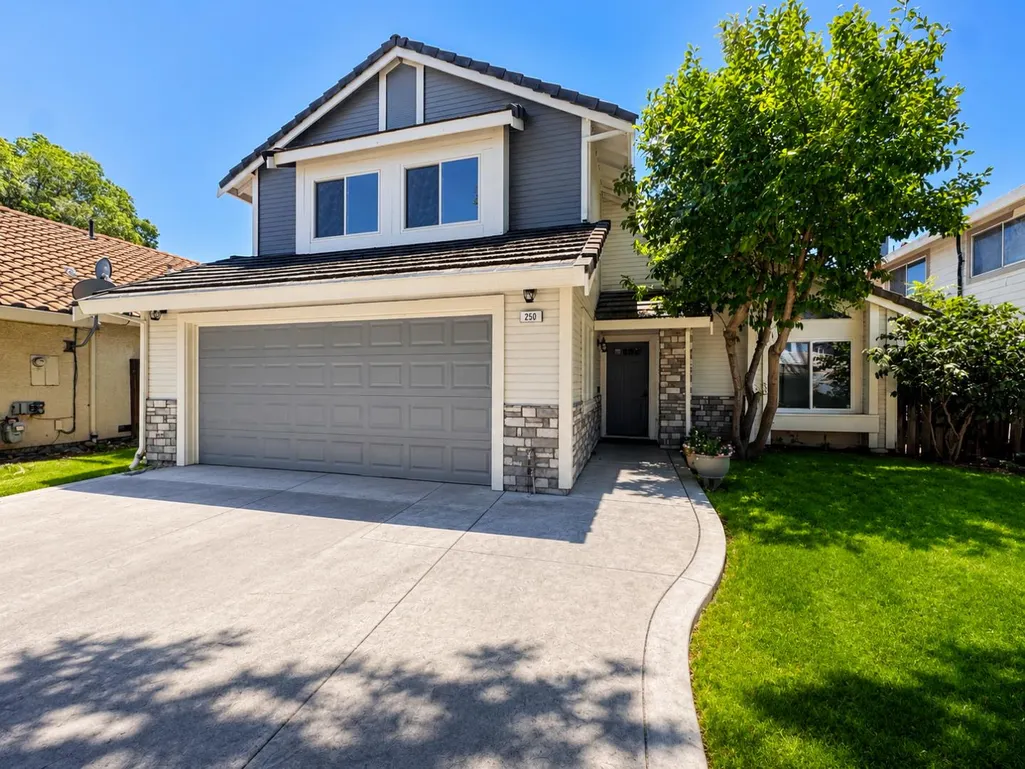
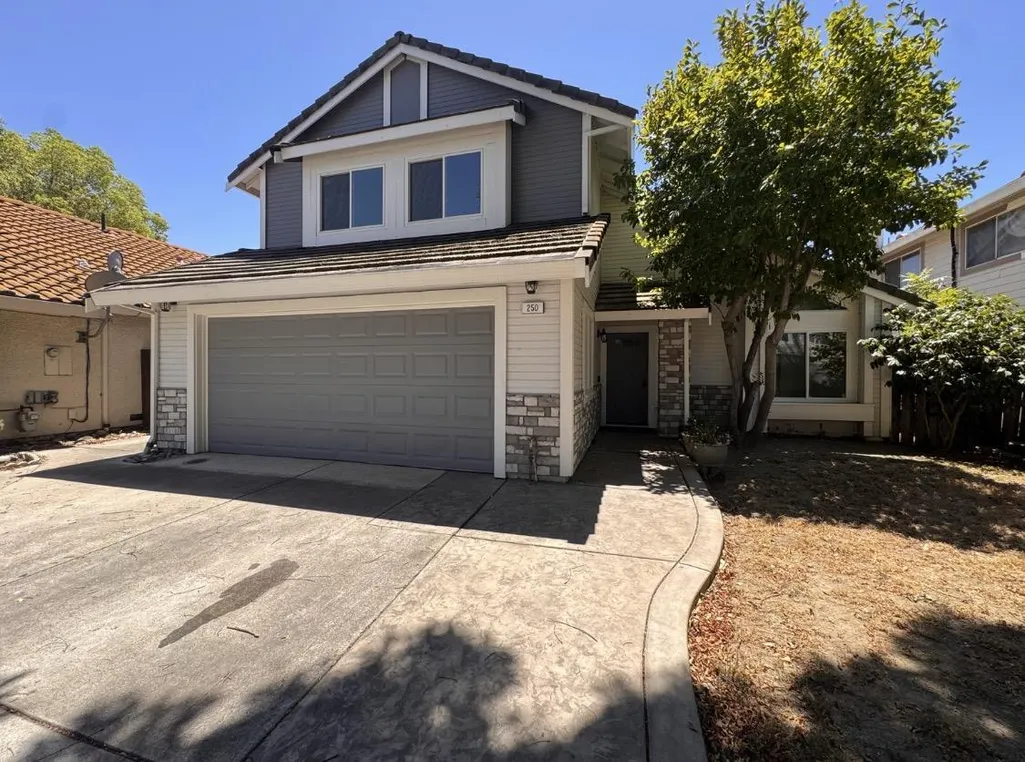
250 Orestimba Cir, Tracy, CA
Price
$ 615,000
Property Attributes
- MLS#ML82057089
- TypeSingle Family
- Listing Status Active
- CountySAN JOAQUIN
- CityTracy
- AreaTracy
- Zip95376
- Style
- Year Built1990
- Price$ 615,000
- Bedrooms4
- Full Bathrooms2
- Half Bathrooms1
- Sqr Footage2009
Data Source:
MLSListings Inc.
Property Description
Welcome to 250 Orestimba Circlea beautifully situated 4-bedroom, 2.5-bath residence offering approximately 2,009 sq. ft. of spacious living in one of Tracys established neighborhoods. Tucked away on a desirable cul-de-sac, this home delivers the space, comfort and location todays buyers are looking for. Step inside to an inviting floor plan featuring separate living, dining and family areasideal for entertaining, relaxing or creating the perfect work-from-home setup. Upstairs, four generously sized bedrooms provide plenty of room for family and guests. Thoughtful upgrades include an updated HVAC system, tankless water heater and dual-pane windows. Step outside to a low-maintenance backyard featuring a deck and pergola, creating the perfect setting for weekend BBQs, entertaining or simply unwinding. An attached 2-car garage provides additional storage and convenience. Ideally located near parks, schools, shopping, Downtown Tracy, ACE Train access and major commuter routes including I-205. Homes offering this combination of space, location and value don't come around often. Don't miss your opportunity to make 250 Orestimba Circle.
| Price History | |
|---|---|
| 8/9/2026 | Listed $615,000 |
General Features
| Heating | Central Forced Air - Gas |
|---|---|
| Cooling | Central AC |
| Utilities | Public Utilities |
| Roof | Tile |
| Water | Public |
| Fireplaces | Family Room |
| Number of Garage Spaces | 2 |
| Year Built | 1990 |
| Age | 36 |
| Property Subtype | Single Family Home |
| Zoning Text | Res |
| Building Type | Detached |
| County | San Joaquin |
| Property Type | Residential |
| Full Baths | 2 |
| Special Listing Conditions | Not Applicable |
| Status | Active |
| City | TRACY |
| MLS Area | Tracy |
| Lot Size Units | Square Feet |
| Listing Agent State License | 01502804 |
Interior Features
| Flooring | Laminate |
|---|---|
| Family Room | Separate Family Room |
| Dining Room | Dining Area,Formal Dining Room |
| Bathroom | Shower and Tub |
| Living SqFt | 2009 |
| Fireplace Y/N | Yes |
| Half Baths | 1 |
| Total Bedrooms | 4 |
Exterior Features
| Parking Features | Attached Garage |
|---|---|
| Horse Property | No |
| Lot Size Area | 5000.00 |
| Maximum Lot Size | 5000.00 |
| Sewer/Septic | Sewer - Public |
| Foundation Details | Concrete Perimeter and Slab |
| Building Area Total | 2009 |
Amenities
- Foreclosure
- Views
- Short Sale
- New Construction
- Adult 55+
- Lease To Own
- No HOA Fees
- Furnished
- Primary On Main
- Air Conditioning
- Seller Finance
- Green
- Fixer Upper
- Horse
- Golf
- Fireplace
- Deck
- Garage
- Basement
- Pool
Property vs Single Family Average in 95376
Price
Year Built
Visits
 Based on information from California Regional Multiple Listing Service, Inc. as of September 17, 2026 10:28 PM UTC This information is for your personal, non-commercial use and may not be used for any purpose other than to identify prospective properties you may be interested in purchasing. Display of MLS data is usually deemed reliable but is NOT guaranteed accurate by the MLS. Buyers are responsible for verifying the accuracy of all information and should investigate the data themselves or retain appropriate professionals. Information from sources other than the Listing Agent may have been included in the MLS data. Unless otherwise specified in writing, Broker/Agent has not and will not verify any information obtained from other sources. The Broker/Agent providing the information contained herein may or may not have been the Listing and/or Selling Agent.
 Last updated: September 17, 2026 10:28 PM UTC Property Information © 2026
  This information, including square footage, while not guaranteed, has been acquired from sources believed to be reliable. Listings on this page identified as belonging to another listing firm are based upon data obtained from the SFAR MLS, which data is copyrighted by the San Francisco Association of REALTORS©, but is not warranted.
 All data, photos, visualizations, and information regarding a property, including the property's compliance with state and local legal requirements and all measurements and calculations of area, have been obtained from various sources, and may include such material that has been generated by use of artificial intelligence. Such information and material have not been and will not be verified for accuracy by the listing broker or the multiple listing service, and are not guaranteed as complete, accurate or reliable. Such information and material should be independently reviewed and verified for accuracy. This information and material are intended for the personal use of consumers and may not be used for any purpose other than to identify prospective properties consumers may be interested in purchasing. Copyright ©2026 Bay Area Real Estate Information Services, Inc. All Rights Reserved.
